

Widensolen, Alsace 68320
 6
6 2
2|House
AUD $778,829
EUR €479,900
Published on: 21 Sep 2026
Last updated on: 23 Sep 2026
Property ID: 310110262145
Translate to English
Widensolen, Alsace 68320
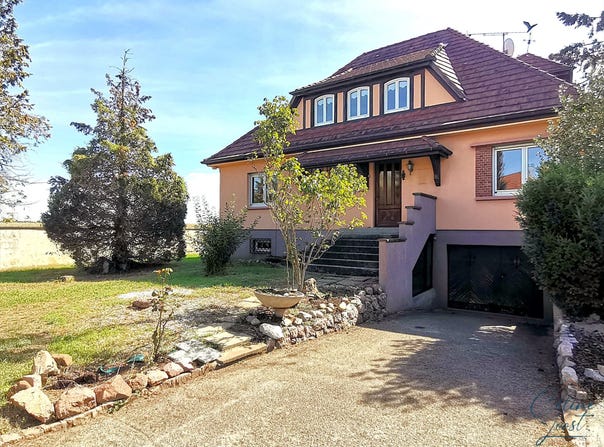
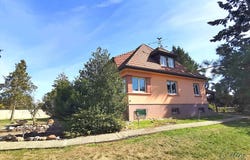
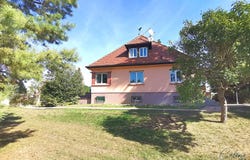
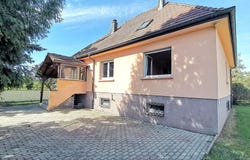
Your Céline Joost Immobilier agency offers this property of 1967 built on a fully fenced parcel of 22.53 ares. Located in a quiet area, within the municipality of Widensolen, a few kilometres from Breisach, the house has a living area of 196 m2 arranged as follows: Ground Floor: an entrance with closets, hallway and landing, a separate equipped kitchen with a dining area, a spacious living room, 3 bedrooms, a bathroom with a shower and tub and a separate WC. First floor: a spacious landing serving 3 bedrooms and a second bathroom with WC. A basement consisting of a long double garage, a cellar, and a boiler room completes the set. Technical aspects: oil heating with radiators and wood stove, PVC double-glazed windows, 1990s electrical panel and interior insulation on the first floor. The overall layout of the first level was completed in the 1990s. Outside, you can fully enjoy a shaded garden with a ~50 m2 outbuilding on the ground that can be used as an outdoor kitchen or a future pool house. Refreshments will be needed. Very nice location for this non-visible property! To visit! Do not hesitate to contact us for any further information or to plan a visit. Price of this property: 479,900 (including 4.3% agency fees borne by the buyer). Céline Joost Immobilier Agency 1, Rue Clémenceau MARCKOLSHEIM
Property Details
Basic Info
Indoor Feature
Outdoor Feature
Basic Info
Property Type
House
Building Size
196.00 m2
Rooms
6 bedroom(s), 2 bathroom(s)
Address
Widensolen, Alsace 68320
Contact Agent
Contact Agent
Email enquiry to Celine Joost Immobilier
Céline Joost Immobilier
What's your enquiry about?
By clicking "Submit", you accept our Privacy Policy and acknowledge that as the agent for this property is located overseas, your information may not be handled in accordance with the privacy laws applicable to this website.
Property ID: 310110262145
Original Property ID: GRCCI-Ax7nq8kwk2qt72v6* THIS SERVICE MAY CONTAIN TRANSLATIONS POWERED BY GOOGLE. GOOGLE DISCLAIMS ALL WARRANTIES RELATED TO THE TRANSLATIONS, EXPRESS OR IMPLIED, INCLUDING ANY WARRANTIES OF ACCURACY, RELIABILITY, AND ANY IMPLIED WARRANTIES OF MERCHANTABILITY, FITNESS FOR A PARTICULAR PURPOSE AND NONINFRINGEMENT.