

Aylesbury, England HP22 5DN
 5
5 5
5|House
AUD $1,758,587
EUR €1,078,000
Published on: 13 Sep 2026
Last updated on: 30 Sep 2026
Property ID: 310110133574
Translate to English
Aylesbury, England HP22 5DN
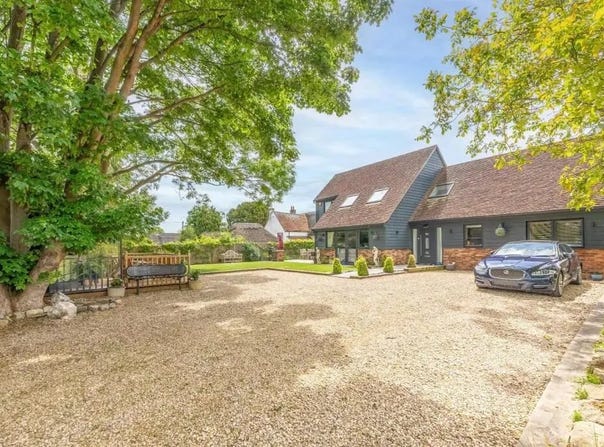
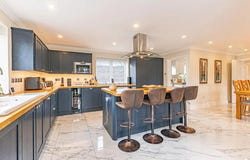
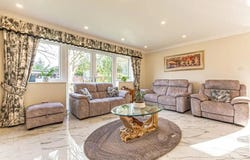
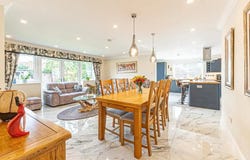
Luxury 5 Bed Detached Home for Sale In Barnett Way, Bierton, Aylesbury United Kingdom Esales Property ID: es5555215 4A Barnett Way, Bierton Aylesbury bucks HP22 5DN 3D tour here - Property Details - Price in UK Pounds - 925,000 Nestled in a discreet, private position within the sought-after village of Bierton, this executive five-bedroom detached family home represents the pinnacle of contemporary village living. Constructed roughly four years ago, the property combines modern architectural innovation with high-end energy efficiency, offering an exceptional blend of space, security, and refined elegance. From its impressive gated entrance to its bespoke outdoor entertaining spaces, every detail of this home has been designed to support both effortless daily living and grand-scale social gatherings. Ground Floor Accommodation Upon entering through the secure front door, you are welcomed by an exceptionally bright and grand reception hallway that immediately establishes the home's sense of scale. The hallway naturally draws you into the central hub of the residence: an outstanding open-plan kitchen, dining, and family living area. Engineered to maximize natural light and social interaction, this expansive room features two sets of classic French doors that open directly onto the landscaped terrace, creating a seamless connection between indoor and outdoor spaces. The kitchen is a masterpiece of design, equipped with an extensive collection of wall and base cabinetry finished with sleek hardware and rich wooden worktops. High-spec integrated appliances-including a full-height fridge/freezer, wine cooler, and dishwasher-ensure a clean, streamlined aesthetic. The adjoining dining and family areas offer ample room for formal dining tables and plush seating, making it as suitable for quiet family evenings as it is for hosting large dinner parties. Adjacent to the kitchen is a practical separate utility room, featuring dedicated plumbing and space for a washing machine and tumble dryer, along with a secondary door providing direct access to the rear elevation. For those who work from home, a dedicated ground-floor study offers a quiet, private workspace away from the main living areas. Completing the ground floor is a generous double bedroom complete with its own private wet-room en-suite. Positioned near a second ground-floor shower room, this self-contained wing offers multi-generational living, accommodation for live-in help, or a comfortable guest suite for visiting family. First Floor Accommodation Ascending the central staircase to the first floor, the property continues to showcase exceptional space and light. The upper level comprises four additional well-proportioned double bedrooms, each finished with neutral tones, plush carpeting, and high ceilings. The principal master suite serves as a true private sanctuary, featuring generous proportions, custom wardrobe space, and a sleek, contemporary en-suite shower room fitted with floor-to-ceiling tiling and modern sanitaryware. A secondary guest bedroom also enjoys its own dedicated modern en-suite shower room, offering luxury comfort for older children or long-term visitors. The remaining two double bedrooms on this floor share a spacious family bathroom. Designed with clean modern lines, the family bathroom features a full-sized bathtub, integrated shower fittings, modern vanity storage, and a heated towel rail. Outdoor Grounds & Entertaining Spaces The exterior of the property is equally impressive, beginning with a private entrance secured by electric double timber gates. Opening onto a gravel drive, the front provides secure off-street parking for multiple vehicles alongside a dedicated electric vehicle (EV) charging station. To the rear, the private garden has been professionally landscaped to create an outdoor extension of the home's interior living spaces. Directly outside the kitchen's French doors lies a paved patio and BBQ area, covered by a state-of-the-art electric p
Property Details
Basic Info
Basic Info
Property Type
House
Building Size
162.00 m2
Rooms
5 bedroom(s), 5 bathroom(s)
Address
Aylesbury, England HP22 5DN

Contact Agent
Contact Agent
Email enquiry to Esales Property Ltd
Peter Chambers
What's your enquiry about?
By clicking "Submit", you accept our Privacy Policy and acknowledge that as the agent for this property is located overseas, your information may not be handled in accordance with the privacy laws applicable to this website.
Property ID: 310110133574
Original Property ID: EDENI-120350411* THIS SERVICE MAY CONTAIN TRANSLATIONS POWERED BY GOOGLE. GOOGLE DISCLAIMS ALL WARRANTIES RELATED TO THE TRANSLATIONS, EXPRESS OR IMPLIED, INCLUDING ANY WARRANTIES OF ACCURACY, RELIABILITY, AND ANY IMPLIED WARRANTIES OF MERCHANTABILITY, FITNESS FOR A PARTICULAR PURPOSE AND NONINFRINGEMENT.