

Portsmouth, England
 6
6|House
AUD $2,810,503
EUR €1,745,529
Published on: 09 Sep 2026
Last updated on: 15 Sep 2026
Property ID: 310110054564
Translate to English
Portsmouth, South-East
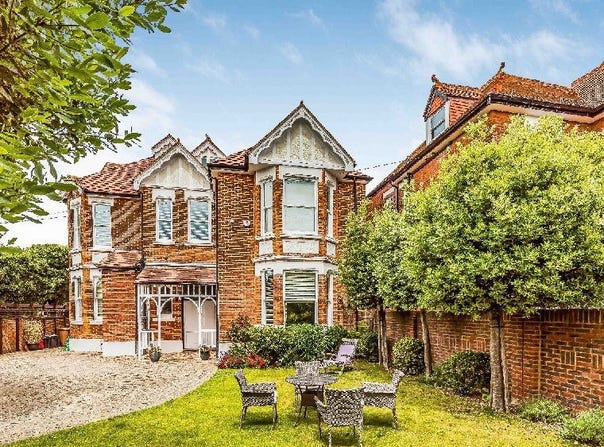
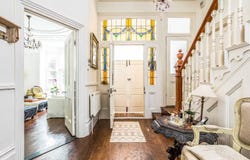
PROPERTY SUMMARY Craneswater is widely regarded by many as one of the citys best areas, located in a position that benefits both urban living and seaside leisure. It is just a few minutes walk from the cosmopolitan Albert Road area for dining and entertainment, the seafront with its beachside cafés and Solent views, as well as Canoe Lake, the nine-hole golf course, the Portsmouth Cricket Club and CourtX Tennis Club with its pavilion and competition courts. Additionally, within easy reach are the ports international ferry terminal, road and rail links to London, highly regarded private schools and popular Gunwharf Quays leisure and shopping facilities. The property sits behind a high brick boundary wall, set back from the road, at a corner with off-road gated parking, a side pedestrian access leading to a walled front garden. The accommodation is arranged over five principal floors, with mezzanine levels to the rear, offering 3,700 sq ft of living space with a covered porch, a broad reception hall, a drawing room, a dining room, a cosy cloakroom and a 23-ft kitchen with a breakfast area on the ground floor, plus a lower pub/cellar/shops level. The upper floors comprise six bedrooms and three bathrooms (two en-suite). Offered with a front and rear enclosed garden, gas central heating, early internal viewing is strongly advised to appreciate both the accommodation and the location. ENTRANCE From Craneswater Gate is a high brick retaining wall with a pedestrian door and two wrought-iron vehicle gates leading to a large front lawned garden with mature shrubs, conifers and hedges, a sweeping curved paved forecourt surrounded by notable trees, a covered porch with quarry tile inlays, and on the left side of the house a wide paved path leading to the rear garden. Pair storm doors with glazed panels above lead to: PORCH Quarry-tiled floor, original internal door with leaded stained glass panels and matching panels on either side and above leading to: HALL 13' 10" x 11' 8" (4.22 m x 3.56 m) High ceiling with maximum height 24'6", ceiling coffers, rose and spotlights, staircase with balustrade ascending to the ground floor, wooden floor, radiator, draught rail, steps descending to the lower mezzanine at the rear with a glazed cabinet on a wall. DRAWING ROOM 21' 2" into bay window x 16' 3" (6.45 m x 4.95 m) Large south-facing double-aspect bay window, stripped and stained floor, central fireplace with slate surround, cast-iron inlays and slate hearth, high skirting boards, high ceiling with decorative rose, coving and cornice, picture rail, panelled door with architrave, radiator, paired glazed doors leading to: DINING ROOM 15' 10" x 14' 3" (4.83 m x 4.34 m) high with original cornice and cornicing, picture rail, central fireplace with surround and tiled inset and mirror, sash windows opening to the rear garden with radiator beneath, high skirting boards. TOWER ROOM Window with curved top facing front, ceiling entry, to be installed adjacent cloakroom and washhand basin. SNUG 13' 4" x 11' 4" (4.06 m x 3.45 m) Three principal windows in a corner with blinds, radiator, central fireplace with wood surround, cast-iron inlays and tiled surround, ceiling beam, picture rail. REAR MEZZANINE Door to cellar, door to: KITCHEN/BREAKFAST ROOM 23' 9" x 12' 11" (7.24 m x 3.94 m) Staircase with balustrade rising to dining room, tiled floor, double glazed doors with side windows opening to rear garden, door to hall, ceiling void, arched window into hall. IN-COUNTRY STYLE KITCHEN WITH PENINSULA TILE Quartz worktops, walnut-fronted walls and floors with matching quartz surfaces, three rear windows and one to the side, integrated sink unit with drainer on one side, two dresser-style units with glazed doors and shelves, glazed corner shelving, Miele integrated appliances including double oven, microwave, steamer, coffee machine and warming drawer with cabinetry above and below. Space for American-style fridge/freezer with water supply and a large cupboard to
Property Details
Basic Info
Basic Info
Property Type
House
Rooms
6 bedroom(s)
Address
Portsmouth, England
Contact Agent
Contact Agent
Email enquiry to Fine & Country, Drayton
What's your enquiry about?
By clicking "Submit", you accept our Privacy Policy and acknowledge that as the agent for this property is located overseas, your information may not be handled in accordance with the privacy laws applicable to this website.
Property ID: 310110054564
Original Property ID: GRCCI-Ar96bx327tdo1vw2* THIS SERVICE MAY CONTAIN TRANSLATIONS POWERED BY GOOGLE. GOOGLE DISCLAIMS ALL WARRANTIES RELATED TO THE TRANSLATIONS, EXPRESS OR IMPLIED, INCLUDING ANY WARRANTIES OF ACCURACY, RELIABILITY, AND ANY IMPLIED WARRANTIES OF MERCHANTABILITY, FITNESS FOR A PARTICULAR PURPOSE AND NONINFRINGEMENT.
 3
3