

Rettendon, England
 7
7|House
AUD $6,181,639
EUR €3,789,295
Published on: 08 Sep 2026
Last updated on: 15 Sep 2026
Property ID: 310110043406
Translate to English
Rettendon, East of England
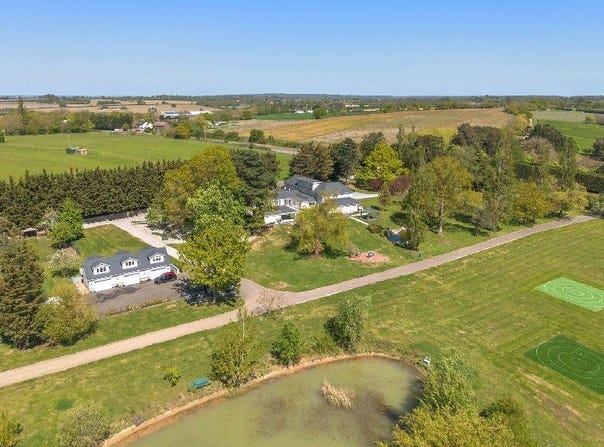
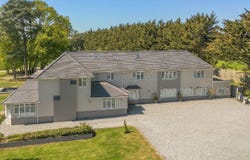
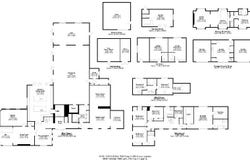
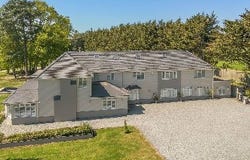
A superb countryside estate occupying a elevated position on the edge of Chelmsford town centre, set on approximately 8 acres and offering far reaching panoramic views. This exceptional residence provides over 11,884 square feet of accommodation, including a magnificent 7-bedroom principal dwelling with an indoor pool, a large private gym, a home cinema and extensive entertaining and leisure spaces arranged across. The property also includes two standalone one-bedroom annexes, a separate entertainment building and a substantial detached triple garage block with additional accommodation above, creating a highly versatile multi-gen or income-generating ensemble. Hilltop View benefits from three vehicle access points from the road: two form a wide entry and exit driveway to the main residence, creating a grand and private approach. The third provides direct access to the triple garage and ancillary accommodation. The principal residence offers beautifully designed living space including 7 bedrooms, expansive living and reception areas, play and leisure spaces, and a luxury home cinema. An exceptional doubleisland kitchen designed for largescale entertaining, a substantial indoor swimming complex and a fully private gym currently under construction. In addition to the main house, the estate includes: An independent entertainment building Two standalone onebedroom annexes, ideal for extended family living, staff accommodation or rental income A detached garage block with ancillary accommodation above Positioned on an elevated, imposing plot, the grounds extend to around 8 acres, offering privacy, seclusion and uninterrupted countryside views, while being conveniently located to access Chelmsford town centre and main transport links. You are welcomed into this exceptional residence by a grand entrance hall that leads directly to a bespoke living and reception space an impressive focal point of the home, featuring a luxury bar, making it ideal for both formal entertaining and relaxed social gatherings. This space flows effortlessly through double doors to the spectacular private cinema, fully equipped with a surround sound system and bespoke tiered seating for up to fourteen guests, delivering a truly immersive in-home cinematic experience. At the heart of the property lies the stylish bespoke kitchen, carefully designed for everyday family living as well as large-scale entertaining. It is equipped with Siemens touchscreen digital ovens, a Siemens dishwasher, a Fisher & Paykel refrigeration system, and finished with elegant quartz worktops. Discreet secret doors lead to a high-end laundry room newly completed, beautifully appointed with two washing machines and two tumble dryers, providing practical functionality without compromising aesthetics. The kitchen also benefits from bi-fold doors that open directly onto the outdoor entertaining terrace, creating a seamless indooroutdoor living lifestyle. The independent summer building offers an exceptional social space, fully equipped with beer pumps, a surround sound system and DMX lighting, providing the ideal environment for memorable events, celebrations and summer evenings with family and friends. Back in the main house, a dedicated games room provides additional versatile leisure space for family relaxation, recreation and unwinding away from the daily pace. For further leisure and relaxation, the indoor swimming complex is a standout feature of the home and a private spa-like wellness space. Powered by an air source heat pump, the pool is equipped with a diving board and a safety electric cover, and is complemented by an eightperson sauna, creating a luxurious yearround spa-style environment. A fully equipped gym, currently under construction, is ideally located at the end of the leisure suite, completing this impressive health and wellness area. Ascending to the first floor via a striking wooden staircase with glass balustrades, the master suite offers a luxurious private retreat.
Property Details
Basic Info
Indoor Feature
Outdoor Feature
Basic Info
Property Type
House
Rooms
7 bedroom(s)
Address
Rettendon, England
Contact Agent
Contact Agent
Email enquiry to Fine & Country, Chelmsford
What's your enquiry about?
By clicking "Submit", you accept our Privacy Policy and acknowledge that as the agent for this property is located overseas, your information may not be handled in accordance with the privacy laws applicable to this website.
Property ID: 310110043406
Original Property ID: GRCCI-At1g484r855m0bvu* THIS SERVICE MAY CONTAIN TRANSLATIONS POWERED BY GOOGLE. GOOGLE DISCLAIMS ALL WARRANTIES RELATED TO THE TRANSLATIONS, EXPRESS OR IMPLIED, INCLUDING ANY WARRANTIES OF ACCURACY, RELIABILITY, AND ANY IMPLIED WARRANTIES OF MERCHANTABILITY, FITNESS FOR A PARTICULAR PURPOSE AND NONINFRINGEMENT.