

Romsey, England SO51 6FL
Land/Development
AUD $1,527,737
GBP £800,000
Published on: 14 Aug 2026
Last updated on: 29 Sep 2026
Property ID: 310109817054
Translate to English
Romsey, England SO51 6FL
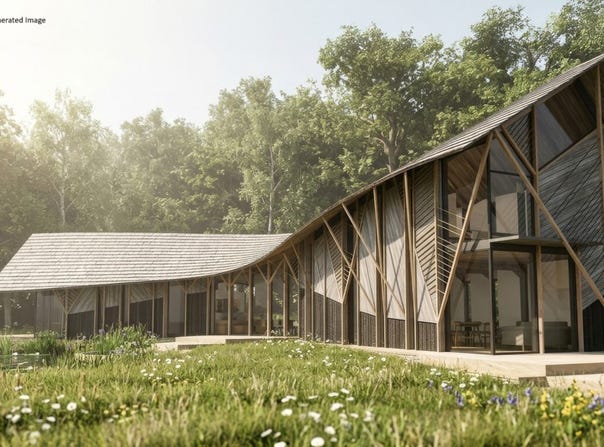
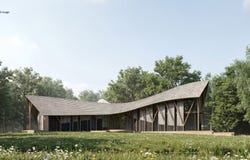
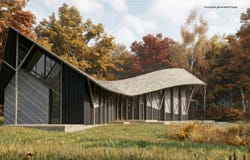
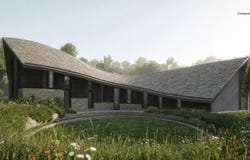
The approved three-bedroom residence extends to approximately 3,900 sq. ft. and has been conceived to sit quietly among mature trees, meadow and established woodland. Its flowing form, vaulted interiors and extensive glazing connect the principal rooms directly with the surrounding landscape. Planning permission is already secured, providing the purchaser with a defined route towards creating a truly individual rural home. Development must commence by 25 June 2029. The opportunity Bough House offers the increasingly rare chance to create a bespoke, architect-designed home in a mature rural setting where the defining luxuries are privacy, space, calm and outlook. Full planning permission has already been granted for a single self-build/custom-build dwelling, supported by an extensive collection of architectural, landscape and technical information. Development must commence by 25 June 2029. Set within approximately eight acres, the land comprises approximately 4.5 acres of meadow and 3.5 acres of woodland. The house is approached through the landscape and positioned discreetly among mature trees, creating a genuine sense of arrival and separation from neighbouring properties. Architecture shaped by the setting Designed by Hawkes Architecture, Bough House is conceived as a building that belongs to its landscape rather than imposes itself upon it. Its distinctive design responds to the mature tree canopy and the boughs overhead. Natural-looking external materials, carefully positioned glazed sections and a low profile allow the building to sit quietly within its wooded surroundings. The visualisations show a house experienced as much through its setting as through its architecture: an approach across the meadow; framed views between mature trees; a sheltered garden at the heart of the plan; and principal rooms opening towards woodland and grassland. The approved home The approved residence extends to approximately 3,900 sq. ft. and provides the scale and presence expected of a substantial one-off countryside house. The arrangement includes: - Three bedrooms, with potential scope to vary internal layout - Generous living and entertaining accommodation - A principal kitchen connected visually to the garden and landscape - Two large office, study or library spaces, with potential scope to vary internal layout - Garage and associated parking - Approved vehicle turning and manoeuvring areas - Cycle provision and EV charging The two dedicated workspaces are a particularly valuable element of the design. They have been planned as generous rooms suitable for focused work, reading, creative use or use as libraries, with views across the grounds. The proposed architectural visualisations provide an indication of the intended design and finishes, including the impressive vaulted ceilings and spacious interiors. Any changes to the approved scheme would remain subject to the relevant planning and building-control requirements. A home connected to nature Throughout the design, glazing, outlook and movement have been used to draw attention back to the land. The principal rooms have generous proportions and tall ceilings, while carefully placed windows frame views across the meadow and woodland. The kitchen visualisation opens towards the garden through a broad glazed elevation; the dining space enjoys a more intimate, tree-lined aspect; and the principal bedroom is shown with full-height glazing and a vaulted ceiling. Rather than concentrating solely on room numbers, the architecture integrates with its woodland setting, panoramic glazing and the unusual experience of living among trees. Landscape, comfort and sustainability The planning and technical material supports a home intended to be efficient, comfortable and carefully grounded in its setting. Passive solar gain, high energy efficiency, photovoltaic panels and battery or storage provision are incorporated into the approved design. Rainwater harvesting and a package treatment plant also
Property Details
Basic Info
Basic Info
Property Type
Land/Development
Address
Romsey, England SO51 6FL
Contact Agent

Fine & Country Southampton and Romsey
Fine & Country Southampton and Romsey
Get in touch
Contact Agent
Contact Agent
Email enquiry to Fine & Country Southampton and Romsey
Fine & Country Southampton and Romsey
What's your enquiry about?
By clicking "Submit", you accept our Privacy Policy and acknowledge that as the agent for this property is located overseas, your information may not be handled in accordance with the privacy laws applicable to this website.
Property ID: 310109817054
Original Property ID: EDENI-119534453* THIS SERVICE MAY CONTAIN TRANSLATIONS POWERED BY GOOGLE. GOOGLE DISCLAIMS ALL WARRANTIES RELATED TO THE TRANSLATIONS, EXPRESS OR IMPLIED, INCLUDING ANY WARRANTIES OF ACCURACY, RELIABILITY, AND ANY IMPLIED WARRANTIES OF MERCHANTABILITY, FITNESS FOR A PARTICULAR PURPOSE AND NONINFRINGEMENT.
 5
5