

Stock, England
 5
5|House
AUD $3,512,189
EUR €2,152,944
Published on: 11 Sep 2026
Last updated on: 15 Sep 2026

Property ID: 310110114068
Translate to English
Stock, East of England
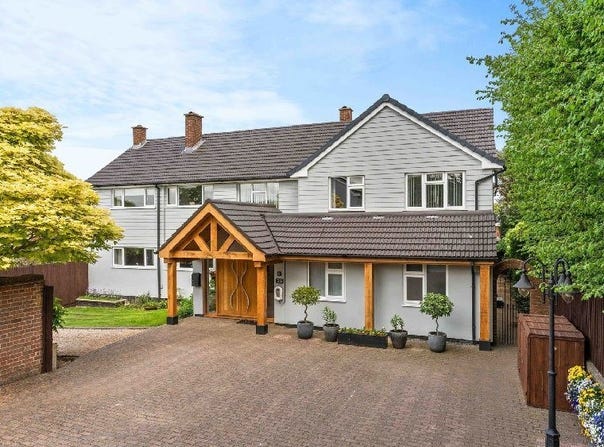
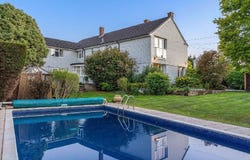
Nestled in the heart of the picturesque village of Stock, this elegant family residence offers splendid views over open countryside. With a spacious interior, a heated outdoor pool, a air-conditioned master suite and exciting potential for annexes, the property comprises four reception rooms including a main living area of 24 feet, five double bedrooms and three bathrooms. The impressive entrance features a solid oak portico leading to a fully glazed hall with integrated storage and doors to two corridors. The first corridor provides access to the large three-sided reception room, bright and airy, with a fireplace and doors opening to the gardens and the morning terrace. Next to this corridor is the dining room with a magnificent large bay window overlooking the garden and flooding the room with natural light. One of the two offices is accessible from the main corridor. The bespoke kitchen is by German kitchen design company Schuller and features a Rangemaster cooker, a built-in freezer and a dishwasher. The fridge is by Corner Fridge and offers fully integrated fridge and pantry storage, providing 1200 litres of refrigerated storage. This beautifully decorated kitchen flows seamlessly into another reception room for events. The doors of this sociable space lead outside to the morning terrace and the study number, then the entrance; there is a second interior corridor leading to a secondary staircase, another WC and a large storage area. This second corridor provides access to a potential annex with one or two bedrooms with its own shower and entrance door. Up to the first floor, the adaptable space continues. The stunning master suite, air-conditioned, has double doors opening onto a Juliet balcony with distant views over open countryside. The dressing alcove within is fully equipped with generous wardrobe space and the en-suite shower room is fully tiled with a vanity. There are two additional double bedrooms with built-in wardrobes/storage, as well as a stylish main bathroom with a standalone bath and a separate shower. The secondary staircase leads to two further bedrooms a dual-aspect room with countryside views, another bedroom (also accessible from the main landing) and a separate shower. Please take time to view the property to appreciate the flexible layout. Throughout the property, well-maintained rooms feature LED lighting, tasteful décor and gas central heating. We understand a new boiler was installed in 2023 and there is a fully insulated loft with lined storage space. At the front of the property is an electric vehicle charging point. The gardens provide a relaxing atmosphere with external lighting, beautifully manicured by mature trees, shrubs, flower borders and lawns, leading to the heated pool surrounded by paving. The Pool House has a courtyard-style roof and offers space for al fresco dining. An air-source heat pump heats the pool up to 30 degrees during the summer months. Located in the heart of Stock Village, the property is close to independent eateries, convenience stores and popular pubs. Stock Primary School is in the village, with nearby Billericay schools, Chelmsford grammar schools and the prestigious Brentwood School. Major rail lines to London Liverpool Street depart from the neighbouring Billericay, while the Elizabeth Line departs from Shenfield (about 7 miles). More information
Property Details
Basic Info
Indoor Feature
Outdoor Feature
Basic Info
Property Type
House
Rooms
5 bedroom(s)
Address
Stock, England
Contact Agent
Contact Agent
Email enquiry to Fine & Country, Chelmsford
What's your enquiry about?
By clicking "Submit", you accept our Privacy Policy and acknowledge that as the agent for this property is located overseas, your information may not be handled in accordance with the privacy laws applicable to this website.
Property ID: 310110114068
Original Property ID: GRCCI-Aoq8syjtsy9iv5hu* THIS SERVICE MAY CONTAIN TRANSLATIONS POWERED BY GOOGLE. GOOGLE DISCLAIMS ALL WARRANTIES RELATED TO THE TRANSLATIONS, EXPRESS OR IMPLIED, INCLUDING ANY WARRANTIES OF ACCURACY, RELIABILITY, AND ANY IMPLIED WARRANTIES OF MERCHANTABILITY, FITNESS FOR A PARTICULAR PURPOSE AND NONINFRINGEMENT.