

Stratford-Upon-Avon, England CV37 7PA
Retail
AUD $9,548,356
GBP £5,000,000
Published on: 03 May 2026
Last updated on: 29 Sep 2026
Property ID: 310107757181
Translate to English
Stratford-Upon-Avon, England CV37 7PA
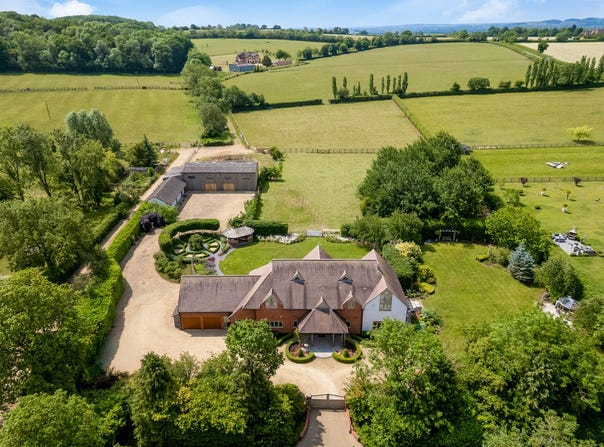
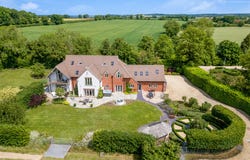
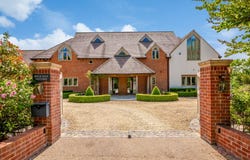
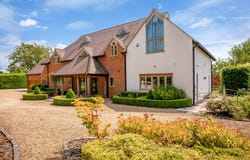
An impressive private gated driveway gives access to this stunning, bespoke architect designed, extensive six-bedroom, five-bathroom country home with five reception rooms and more than 21 acres of land, a large barn, and a separate one-bedroom annexe. Ground Floor An oak framed covered porch leads into the grand reception room with built-in storage and stairs rising to the first floor. To the left of the reception room is the beautiful open-plan kitchen/dining room which is flooded with light from dual aspect windows and bifold doors leading out from the dining area onto the terrace and garden beyond. The high-end shaker style kitchen features a large central island with bar seating and has everything you would expect from a modern family kitchen, including Wolf induction hob, Sub Zero wine fridge, Wolf double oven with warming drawer, Sub Zero fridge freezer, and Gaggenau dishwasher. To the side of the kitchen is a fully-fitted utility room with integrated Neff coffee machine, microwave and dishwasher, and provides access to a second WC, the double garage, and garden. The spacious dining area can comfortably accommodate a table for ten and the bifold doors seamlessly connect this area with the outside entertaining space. To the right of the dining area is the family room, a light and spacious room featuring wooden flooring and large bifold doors leading onto the terrace area. This room offers flexible additional living space perfect for family living. Double doors to the left of the dining area lead to a study with built-in storage and desk units providing a wonderful home office space. To the right of the reception room is a second fitted study, a guest cloakroom, and the sitting room. The generous sized sitting room with plush carpet flooring, fireplace, and bifold doors to the garden is a wonderfully bright and inviting space perfect for relaxing on an evening. First Floor The beautiful oak and glass staircase rises from the reception room to a spacious first floor landing giving access to five bedrooms and four bathrooms on the first floor. The principal bedroom suite consists of a substantial sized double bedroom with vaulted ceiling, dressing room area, and an en-suite bathroom. The principal bedroom features French doors leading out onto a balcony, taking full advantage of the beautiful countryside views and has been cleverly separated by built-in wardrobes to create a fantastic dressing area. The en-suite bathroom features 'his and hers' sinks, a separate bath, and walk-in rain shower. The second bedroom is also a generous sized double bedroom with built-in wardrobes and a dressing table with doors overlooking the view to the rear of the house, and a fully tiled en-suite bathroom with large walk-in rain shower. Bedrooms three and four are both good sized doubles with bedroom three benefiting from oak built-in wardrobes and are both serviced by the large family bathroom with separate bath and walk-in shower. Bedroom five is a generous sized double bedroom flooded with light from three skylights, 'his and hers' walk-in wardrobes, and a spacious en-suite bathroom with walk-in shower and vaulted ceiling. Second Floor Stairs from the first-floor lead up to a generous sized top floor room with triangular and skylight windows which is currently used as a home gym and beauty room but could be used as a sixth bedroom if desired. Annexe and Barn The gravel driveway continues around the side of the main house to a one-bedroom annexe and a large barn with ample space outside for several vehicles. The single-story annexe consists of a spacious open-plan living area with a kitchen, a good-sized double bedroom with French doors, and an en-suite shower room. The large barn to the side of the annexe has multiple uses from storing a classic car collection to housing multiple horses. Currently set up for equestrian use, it benefits from three stables, a tack area, and ample space for storage. Outside Accessed via a long tree-lined driv
Property Details
Basic Info
Basic Info
Property Type
Retail
Address
Stratford-Upon-Avon, England CV37 7PA
Contact Agent

Fine & Country Stratford-upon-Avon
Fine & Country Stratford-upon-Avon
Get in touch
Contact Agent
Contact Agent
Email enquiry to Fine & Country Stratford-upon-Avon
Fine & Country Stratford-upon-Avon
What's your enquiry about?
By clicking "Submit", you accept our Privacy Policy and acknowledge that as the agent for this property is located overseas, your information may not be handled in accordance with the privacy laws applicable to this website.
Property ID: 310107757181
Original Property ID: EDENI-116282951* THIS SERVICE MAY CONTAIN TRANSLATIONS POWERED BY GOOGLE. GOOGLE DISCLAIMS ALL WARRANTIES RELATED TO THE TRANSLATIONS, EXPRESS OR IMPLIED, INCLUDING ANY WARRANTIES OF ACCURACY, RELIABILITY, AND ANY IMPLIED WARRANTIES OF MERCHANTABILITY, FITNESS FOR A PARTICULAR PURPOSE AND NONINFRINGEMENT.
 5
5