

Truro, England TR2 5AR
Land/Development
AUD $2,387,089
GBP £1,250,000
Published on: 03 Apr 2026
Last updated on: 29 Sep 2026
Property ID: 310106969168
Translate to English
Truro, England TR2 5AR
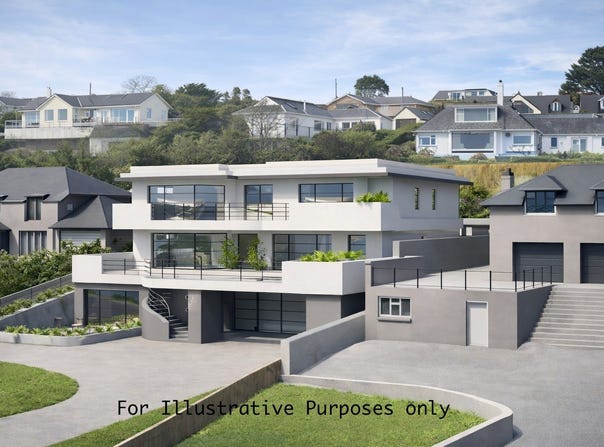
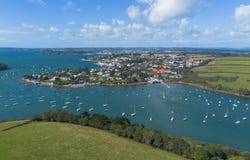
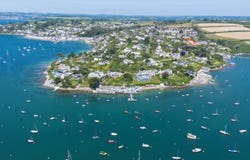
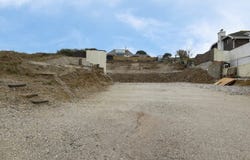
For those seeking to create a truly exceptional 21st century riverside residence, this represents a rare and compelling opportunity. An individual building plot of approximately half an acre is available in one of Cornwall's most prestigious postcodes, with full planning consent granted for an elegant three-storey, art deco-inspired contemporary home. Positioned in a commanding, near waterfront setting, the proposed design and landscaped gardens have been thoughtfully conceived to embrace the serene and far-reaching views across the Percuil River and surrounding National Trust countryside. Once realised, this outstanding setting offers the potential to deliver a remarkable coastal home, equally suited as a distinguished principal residence or an exclusive waterside retreat. PLANNING HISTORY Under Planning Application PA21/12298, consent was granted in December 2021 for the demolition of the existing 1985-built detached house and garage, together with approval to construct a substantial new family residence extending to approximately 6,900 sq ft (641 sq m). The original scheme proposed a high-quality home, combining practical design with a more traditional architectural style in keeping with its surroundings. Further site investigations identified the presence of a South West Water adopted mains sewer within the plot, introducing additional complexity to the development. Approval was subsequently obtained to divert the mains sewer (South West Water Reference WR3657087). Following this, the original dwelling was demolished and the drainage infrastructure successfully re-routed. A revised scheme was later approved under Planning Application PA23/04966 on 7th September 2023, granting permission for a replacement dwelling on the site. The updated design broadly reflects the scale and layout of the original consent, while introducing more striking architectural detailing, an enhanced landscaping scheme, and a partial repositioning of the house to accommodate the reconfigured mains drainage. LIVING THE DREAM! The original architectural concept draws inspiration from the rich heritage found on the eastern side of St Mawes, where many of the finest homes date from the 1920s and 1930s, showcasing distinctive Arts and Crafts, Art Deco and Cornelius influences. The proposed residence is an impressive three-storey, art deco-inspired contemporary home, arranged in an elegant H-shaped configuration with two subtly offset perpendicular wings set above an L-shaped lower ground floor. The design achieves a refined balance between classic architectural references and modern innovation, creating a home that is both sympathetic to its surroundings and distinctive in its presence. The material palette reflects the clean, understated principles of art deco design, incorporating rendered elevations, metal-framed windows and timber detailing. Designed to provide generous, light-filled accommodation, the layout offers a versatile arrangement suited to modern living, including space for family life, guest accommodation, landscaped gardens for relaxation, and parking for both vehicles and watercraft. The positioning of the house has been carefully considered to work with the natural topography, maximising the far-reaching views across the Percuil River and surrounding National Trust countryside. Characteristic of the era, curved bay windows and balconies to the principal rooms have been thoughtfully incorporated to frame and enhance these exceptional views. The approved scheme proposes construction using Insulated Concrete Formwork (ICF), offering excellent thermal performance, efficiency and reduced construction waste. The design also embraces a forward-thinking approach to sustainability, incorporating features such as high levels of airtightness, mechanical ventilation, water conservation systems, a ground source heat pump, photovoltaic panels, underfloor heating and heat recovery technology. In summary, with planning permission secured, ecology surve
Property Details
Basic Info
Basic Info
Property Type
Land/Development
Address
Truro, England TR2 5AR
Contact Agent

Fine & Country Mid West Cornwall
Fine & Country Mid West Cornwall
Get in touch
Contact Agent
Contact Agent
Email enquiry to Fine & Country Mid West Cornwall
Fine & Country Mid West Cornwall
What's your enquiry about?
By clicking "Submit", you accept our Privacy Policy and acknowledge that as the agent for this property is located overseas, your information may not be handled in accordance with the privacy laws applicable to this website.
Property ID: 310106969168
Original Property ID: EDENI-115393490* THIS SERVICE MAY CONTAIN TRANSLATIONS POWERED BY GOOGLE. GOOGLE DISCLAIMS ALL WARRANTIES RELATED TO THE TRANSLATIONS, EXPRESS OR IMPLIED, INCLUDING ANY WARRANTIES OF ACCURACY, RELIABILITY, AND ANY IMPLIED WARRANTIES OF MERCHANTABILITY, FITNESS FOR A PARTICULAR PURPOSE AND NONINFRINGEMENT.
 5
5