

Buonconvento, Tuscany 53022
 10
10|House
AUD $1,934,645
EUR €1,190,000
Published on: 11 Aug 2026
Last updated on: 20 Sep 2026
Property ID: 310109761490
Translate to English
Buonconvento, Tuscany 53022
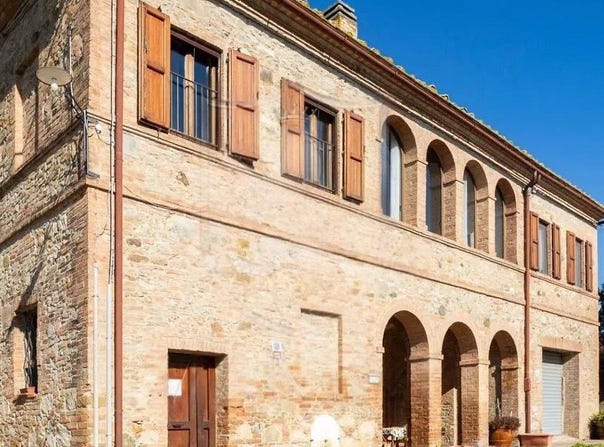
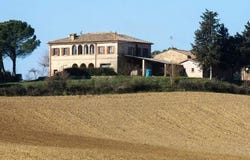
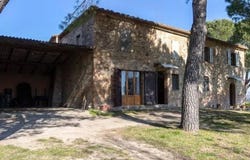
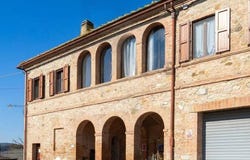
The exposed wooden beams, terracotta floors, and the fireplace set into a brick wall immediately set the tone of this rustic farmhouse, a spacious and solid property where the materials tell a story of authenticity and warmth. The wooden staircase with a metal handrail leads to the upper floor, while natural light streaming through windows and doors highlights the well-crafted simplicity of the spaces. It is a home that instantly conveys a sense of space and continuity, with interiors designed to be lived in naturally, balancing convivial moments with a more intimate daily life. Its 1,200 square meters of commercial space, distributed across 30 rooms and 10 bathrooms, convey the idea of a property of significant dimensions, capable of accommodating diverse needs and articulating spaces in a versatile manner. Adjacent to the main building, the presence of the annex further expands the possibilities of use, whether for private life or for representation or hospitality purposes, in line with the structure of the property. The farmhouse also features a cellar, fireplace, parking space, and private garden, elements that complete an already rich ensemble. Outside, details consistent with the character of the property emerge: the brick façade, numerous windows with shutters, the porch extending along the side of the building, and, in another area, brick arches combined with exposed stone walls and a stone pavement with a textured appearance. Surrounding it is a vast agricultural land, marked by rows of tilled earth and bordered by trees and vegetation, in a rural setting that enhances the sense of privacy and openness. Days here can flow between cozy interiors and open spaces, with the porch becoming a natural extension of the house during milder seasons. The private garden and surrounding land invite a direct connection with the countryside, while the generous internal distribution allows for envisioning a home to share, to live in calmly, or to dedicate to extended stays for family and guests. The presence of the fireplace adds a simple and tangible domestic center, tied to moments of gathering. Buonconvento, in the territory of Siena, frames a property that combines significant dimensions, rural character, and a strong inclination towards outdoor living. For those seeking a Tuscan farmhouse with ample spaces, an annex, and an authentic relationship with the agricultural landscape, this residence represents a proposal of great substance and personality.
Property Details
Basic Info
Basic Info
Property Type
House
Building Size
1,200.00 m2
Rooms
10 bathroom(s)
Address
Buonconvento, Tuscany 53022
Contact Agent
Italian Luxury Villas
ILV - Information Legaltech Value s.r.l.
Get in touch
Contact Agent
Contact Agent
Email enquiry to ILV - Information Legaltech Value s.r.l.
Italian Luxury Villas
What's your enquiry about?
By clicking "Submit", you accept our Privacy Policy and acknowledge that as the agent for this property is located overseas, your information may not be handled in accordance with the privacy laws applicable to this website.
Property ID: 310109761490
Original Property ID: GRCCI-Af3ic536tjxhzf3w* THIS SERVICE MAY CONTAIN TRANSLATIONS POWERED BY GOOGLE. GOOGLE DISCLAIMS ALL WARRANTIES RELATED TO THE TRANSLATIONS, EXPRESS OR IMPLIED, INCLUDING ANY WARRANTIES OF ACCURACY, RELIABILITY, AND ANY IMPLIED WARRANTIES OF MERCHANTABILITY, FITNESS FOR A PARTICULAR PURPOSE AND NONINFRINGEMENT.
Similar Properties
These similar properties are shown based on the property type and distance to this listing.
 3
3