

Busto Arsizio, Lombardy 21052
 4
4 4
4|House
AUD $802,601
EUR €495,000
Published on: 10 Jun 2026
Last updated on: 15 Sep 2026
Property ID: 310108651173
Translate to English
Busto Arsizio, Lombardy 21052
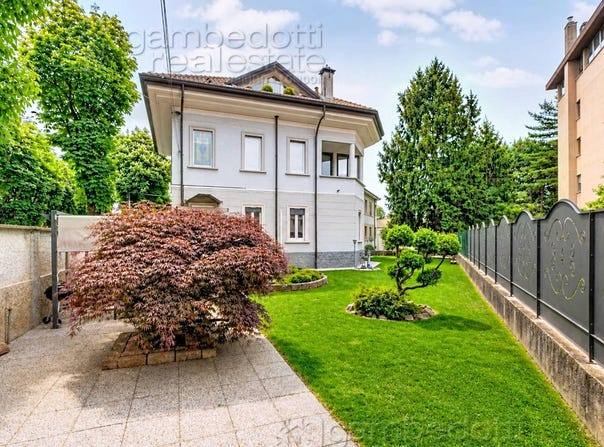
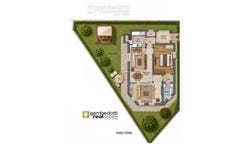
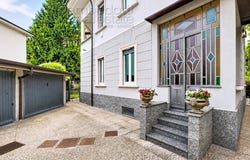
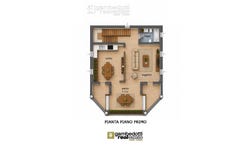
Prestigious Liberty Villa with Private Garden in the center of Busto Arsizio Homes that preserve the charm of a bygone era, the elegance of timeless architecture, and that increasingly rare ability to evoke emotion from the very first moment you see them. In the heart of Busto Arsizio, one of the city's most sought-after residential areas, just minutes from the historic centre, major amenities, direct connections to Milan, and Milan Malpensa International Airport, we are delighted to present this elegant Liberty-style semi-detached villa, a distinguished residence that perfectly combines architectural prestige, modern comfort and exceptional versatility. From the moment you enter, the property's unique character becomes immediately apparent. The refined entrance hall, enhanced by magnificent original stained-glass windows, welcomes visitors with the same atmosphere found in the most elegant Lombard residences of the early twentieth century. Natural light filters through the decorative glass, creating subtle colours and reflections that enrich the interiors and immediately reveal the authentic soul of the property. This is a residence that does not follow trends because it possesses something far more valuable: identity. Two Independent Residences, Endless Possibilities. The villa comprises two completely independent residential units, a highly desirable feature for multi-generational families, entrepreneurs, professionals, or investors seeking a property capable of adapting to evolving lifestyle needs. The ground-floor apartment offers exceptional flexibility and can serve as an elegant private residence, guest accommodation, family quarters, or a prestigious professional office. The interiors are thoughtfully arranged and include a living room, lounge with kitchenette, master bedroom, bathroom, and ancillary rooms. An ideal solution for those wishing to combine private living and professional activity while maintaining complete independence. The Main Residence: Space, Light and Sophisticated Living The principal residence occupies the first and second floors of the villa, offering generous, light-filled interiors designed for comfortable and elegant everyday living. The living spaces have been conceived to welcome both family life and entertaining with effortless sophistication. The spacious kitchen connects naturally with the reception areas, while the living room and formal dining room with fireplace form the heart of the home, perfect for hosting guests, enjoying family gatherings, or simply relaxing in a refined and peaceful environment. Large terraces extend the living experience outdoors, creating a seamless connection between interior and exterior spaces. The upper floor hosts the sleeping quarters, featuring three bedrooms, including an elegant master suite complete with private bathroom and walk-in wardrobe, designed as a private retreat dedicated to comfort and wellbeing. The Privilege of a Private Garden in the City Centre One of the property's most valuable and increasingly rare assets is its approximately 420 sqm private garden. A protected and secluded green oasis where residents can enjoy the pleasures of nature without sacrificing the convenience of urban living. Whether hosting outdoor gatherings, creating relaxation areas, spending quality time with family, or simply enjoying the luxury of peace and quiet, this outdoor space significantly enhances the property's appeal. The estate is further complemented by three private garages, an increasingly valuable feature in prestigious urban settings. Historic Elegance Meets Modern Comfort The villa has been meticulously maintained and thoughtfully upgraded to meet contemporary standards of comfort and efficiency. Features include: Two independent condensing boilers Air conditioning throughout all levels Recently replaced shutters Comprehensive perimeter and volumetric alarm system ...
Property Details
Basic Info
Outdoor Feature
Basic Info
Property Type
House
Land Size
420.00 m2
Building Size
399.00 m2
Rooms
4 bedroom(s), 4 bathroom(s)
Address
Busto Arsizio, Lombardy 21052
Contact Agent
Contact Agent
Email enquiry to Gambedotti Real Estate
Alberto Gambedotti
What's your enquiry about?
By clicking "Submit", you accept our Privacy Policy and acknowledge that as the agent for this property is located overseas, your information may not be handled in accordance with the privacy laws applicable to this website.
Property ID: 310108651173
Original Property ID: GRCCI-Aydz8ojvar2f4o64* THIS SERVICE MAY CONTAIN TRANSLATIONS POWERED BY GOOGLE. GOOGLE DISCLAIMS ALL WARRANTIES RELATED TO THE TRANSLATIONS, EXPRESS OR IMPLIED, INCLUDING ANY WARRANTIES OF ACCURACY, RELIABILITY, AND ANY IMPLIED WARRANTIES OF MERCHANTABILITY, FITNESS FOR A PARTICULAR PURPOSE AND NONINFRINGEMENT.
Similar Properties
These similar properties are shown based on the property type and distance to this listing.