

Cagli, Marche 61043
 6
6 6
6|House
AUD $2,064,706
EUR €1,270,000
Published on: 10 Aug 2026
Last updated on: 16 Sep 2026
Property ID: 310109742755
Translate to English
Cagli, Marche 61043
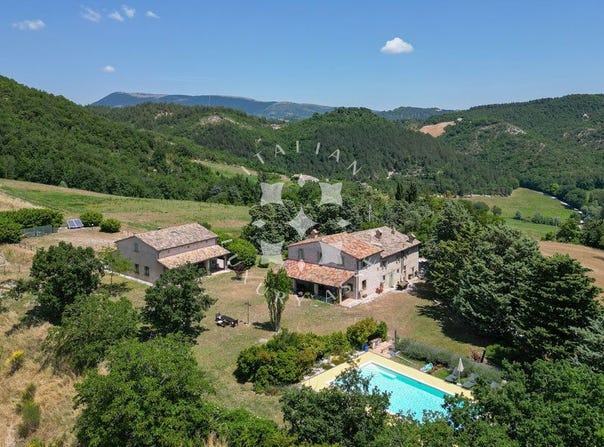
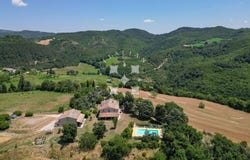
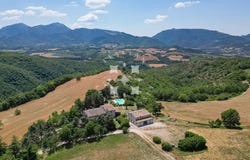
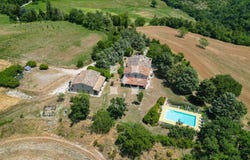
Set within the rolling landscape of the Marche countryside, near the historic town of Cagli and between Urbino and Gubbio, this restored agriturismo estate offers a rare sense of space, privacy and continuity with nature, complemented by a panoramic swimming pool and open views across the surrounding Apennine peaks. The property extends across approximately 610 sq.m. Of internal space, including the main farmhouse and annex, and is set within 27 hectares of land where cultivated fields, woodland and distant mountain profiles define a setting of quiet beauty and natural balance. The estate combines a carefully restored ensemble of buildings with a landscape that remains deeply authentic, offering a way of living that brings together private residence and hospitality within a context shaped by nature and continuity. The Main Building The estate comprises a traditional stone farmhouse and a separate annex, both dating back to the 18th century. The main building has been carefully restored, preserving original materials where and when possible, including wooden window frames, while integrating structural improvements and bio-building techniques. The total surface is approximately 442 sq.m., currently organised into a private residence and an independent guest apartment, allowing the property to function both as a home and as an established agriturismo. Ground Floor: The ground floor is partly dedicated to shared and guest-oriented spaces. A large multi-purpose living room with fireplace creates a welcoming environment for relaxation and opens onto a spacious covered veranda, which offers open views across the surrounding hills, the swimming pool and the garden. In the evening, this space naturally becomes a place to unwind, overlooking the changing light of the landscape with a glass of local wine. On this level, there is also an independent guest apartment, which includes a kitchen and living room, together with a spacious double bedroom and bathroom. The apartment benefits from its own private entrance. First Floor: The upper floor hosts the main private residence, where the layout opens into a spacious kitchen with central island and dining area, forming the core of the living space. From here, the layout naturally unfolds into a separate dining room and continues into a generous living room, creating a sequence of interconnected spaces designed for everyday living and hosting. In front of the kitchen and dining area, a passage leads to the sleeping quarters, where there is a bathroom with ante-bathroom. To the left of the main living area, a second passageway opens onto a series of additional rooms: on one side, a bedroom currently used as a study, on the other a double bedroom with en-suite bathroom and walk-in wardrobe. The apartment offers a further multi-purpose room that can be adapted according to needs. The Annex The former barn has been demolished and rebuilt, now accommodating 3 independent apartments arranged over two levels for a total of 168 sq.m. Each unit features an open-plan living area with kitchen and dining space on the ground floor, and a bedroom on the upper level, together with a bathroom with a laundry area available for guests. Each apartment benefits from its own outdoor area, including a private veranda and access to the shared garden. The property was restored between 2008 and 2010 with particular attention to structural quality and sustainability. The works included anti-seismic improvements, ventilated foundations and a fully insulated roof. The annex was rebuilt using bio-building techniques and is equipped with a pellet heating system and solar thermal panels. The property does not use gas. Wooden window frames have been preserved, and the estate is served by two separate electrical lines, supporting both private use and hospitality operations. The Land The estate extends over approximately 27 hectares, where cultivated fields, woodland and open clearings create a landscape that feels both expans
Property Details
Basic Info
Indoor Feature
Outdoor Feature
Basic Info
Property Type
House
Land Size
274,928.00 m2
Building Size
610.00 m2
Rooms
6 bedroom(s), 6 bathroom(s)
Address
Cagli, Marche 61043
Contact Agent
Contact Agent
Email enquiry to Italian Luxury Asset Srl
Sandra Cappella
What's your enquiry about?
By clicking "Submit", you accept our Privacy Policy and acknowledge that as the agent for this property is located overseas, your information may not be handled in accordance with the privacy laws applicable to this website.
Property ID: 310109742755
Original Property ID: GRCCI-An6zewk5k1tpz659* THIS SERVICE MAY CONTAIN TRANSLATIONS POWERED BY GOOGLE. GOOGLE DISCLAIMS ALL WARRANTIES RELATED TO THE TRANSLATIONS, EXPRESS OR IMPLIED, INCLUDING ANY WARRANTIES OF ACCURACY, RELIABILITY, AND ANY IMPLIED WARRANTIES OF MERCHANTABILITY, FITNESS FOR A PARTICULAR PURPOSE AND NONINFRINGEMENT.
Similar Properties
These similar properties are shown based on the property type and distance to this listing.