

Castelraimondo, Castelraimondo, Marche 62022
 7
7 7
7|House
AUD $2,655,389
EUR €1,650,000
Published on: 15 Nov 2025
Last updated on: 06 Oct 2026
Property ID: 310103536499
Translate to English
Castelraimondo, Castelraimondo, Marche 62022
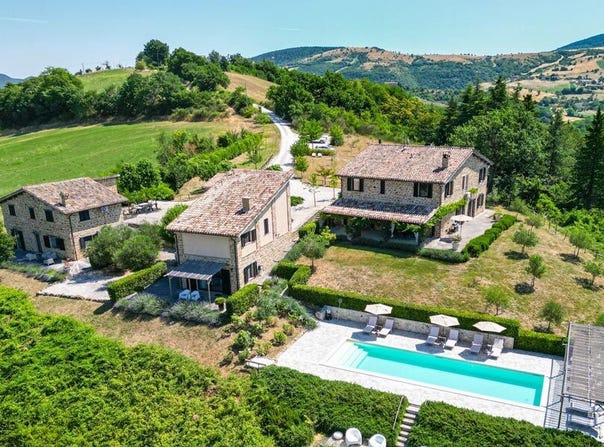
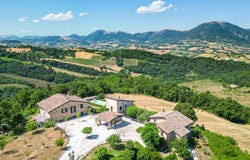
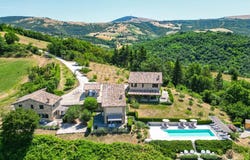
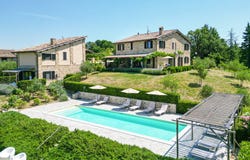
A timeless countryside retreat with panoramic mountain views and 7 hectares of private land The Location Set among the tranquil hills of Castelraimondo , this exceptional estate enjoys sweeping views of the Sibillini Mountains and the valley's medieval villages. The property offers complete privacy while being only 4 km from the nearest town and close to Camerino and Matelica . This area of Le Marche is known for its unspoiled beauty, rich gastronomy, and authentic Italian lifestyle - where nature, history, and comfort coexist harmoniously. The Property Fully restored with refined taste and attention to detail, this prestigious estate includes four buildings surrounded by 7.1 hectares of land with landscaped gardens, olive groves, and open countryside. Together they offer 637 sq.m. of living space, blending classic stone architecture with modern amenities. The property's highlights include a 144 m panoramic swimming pool , a wellness sauna , and multiple outdoor terraces and porticos for dining and relaxation - all designed to maximize the spectacular views. The Main House Measuring 317 sq.m. over two floors, the main residence combines light-filled interiors with timeless Tuscan-Marche craftsmanship. Ground Floor: Large double living room with arched dining area, modern kitchen opening onto a covered portico, guest bathroom, laundry, and storage. First Floor: Four double bedrooms (two en-suite), plus an additional bathroom. The master suite features a freestanding bathtub positioned before a window overlooking the hills. Renovated in 2018 , the home meets anti-seismic standards and includes air conditioning throughout . The Annexes Annex 1 (130 sq.m.): Two-level structure with two elegant suites - each featuring living areas, bathrooms, and shaded outdoor terraces. Annex 2 (190 sq.m.): Two independent apartments with kitchens, living rooms, bedrooms, and bathrooms; the ground-floor unit opens to a pergola-covered dining terrace . Annex 3: Former barn converted into a barbecue pavilion , ideal for entertaining and open-air gatherings. All annexes have private entrances and air conditioning , offering excellent flexibility for guests or rental use. The Land The 7.1-hectare estate includes manicured gardens, olive groves, and woodland. The panoramic pool sits in a commanding position with views of the Sibillini Mountains and surrounding castles. Shaded seating areas, lavender pathways, and open lawns create an atmosphere of calm and privacy throughout the property. Main Features Land Surface: 7.1 hectares Living Surface: 637 sq.m. (main house + annexes) Buildings: 4 Floors: 2 Bedrooms: 7 Bathrooms: 7 Heating: Central + air conditioning Sewage: Connected EPC: Ordered Why Buy It This estate is a rare blend of elegance, comfort, and investment value . The layout - with several independent units - is ideal for use as a family residence with guest accommodations or a boutique hospitality venture . Its exceptional views, privacy, and proximity to cultural centers, ski resorts, and the Adriatic coast make it a prime property for international buyers seeking a refined lifestyle in the heart of Italy. For a detailed presentation and floor plans, please get in touch for more information.
Property Details
Basic Info
Basic Info
Property Type
House
Land Size
70,000.00 m2
Building Size
637.00 m2
Rooms
7 bedroom(s), 7 bathroom(s)
Address
Castelraimondo, Castelraimondo, Marche 62022

Contact Agent
Contact Agent
Email enquiry to Italian Hillside
Italian Hillside
What's your enquiry about?
By clicking "Submit", you accept our Privacy Policy and acknowledge that as the agent for this property is located overseas, your information may not be handled in accordance with the privacy laws applicable to this website.
Property ID: 310103536499
Original Property ID: EDENI-111660124* THIS SERVICE MAY CONTAIN TRANSLATIONS POWERED BY GOOGLE. GOOGLE DISCLAIMS ALL WARRANTIES RELATED TO THE TRANSLATIONS, EXPRESS OR IMPLIED, INCLUDING ANY WARRANTIES OF ACCURACY, RELIABILITY, AND ANY IMPLIED WARRANTIES OF MERCHANTABILITY, FITNESS FOR A PARTICULAR PURPOSE AND NONINFRINGEMENT.