

Città della Pieve, Umbria 06062
LATEST
 6
6 5
5|House
AUD $3,588,954
EUR €2,200,000
Published on: 29 Sep 2026
Last updated on: 29 Sep 2026
Property ID: 310110358464
Translate to English
Città della Pieve, Umbria 06062
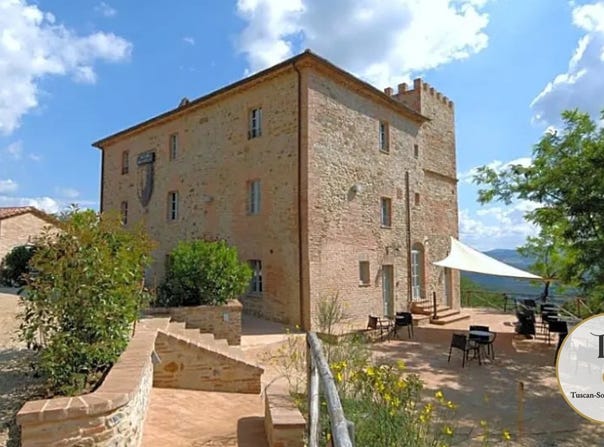
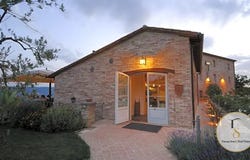
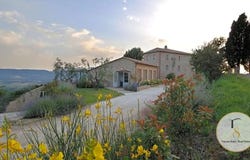
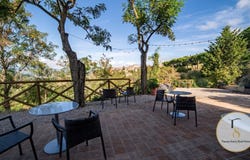
Casale i Bei Tramonti with a pool and views over Città della Pieve, Perugia Umbria Ref. CDP228 At the threshold of the historic center of Città della Pieve, in a dominant and private position just 700 meters from services, stands Palazzo il Postino: an elegant stone residence from the 1800s, magnificently renovated and today ready to use, with six bedrooms, a restaurant, an annex/barn with a wine bar, a newly built pool and a private park of 1.5 hectares. The property benefits from an extraordinary view: the sight takes in the medieval rooftops and bell towers of the village and opens to the Val di Chiana and the profile of Monte Cetona. A lane lined with tall pine trees leads to the entrance, immediately introducing the atmosphere of a historic place, born in 1800 to welcome wayfarers and pilgrims and today transformed into a charming residence with a strong identity. Architecture and atmosphere The stone facades, terracotta courtyards and brick details create a harmonious and scenographic ensemble. Inside, the restoration has preserved the original soul: high ceilings with exposed wooden beams, arched brick, green sage wooden windows and terracotta floors, in perfect balance between authenticity and contemporary comfort. A large panoramic terrace, organized with living areas and spaces for outdoor dining, represents one of the most iconic elements of the property: a privileged overlook of the city and the surrounding countryside, ideal for receptions, social gatherings and sunset dinners. Internal layout and spaces The main palace, about 500 sqm over three levels, is arranged in a functional way for high-end hospitality use, but can naturally also be used as a prestigious private residence. Ground Floor: entrance with reception/welcome area, three restaurant rooms, kitchen, guest services First Floor: 3 bedrooms with private bathrooms (shower) + wardrobe/ dressing room with bathroom Second Floor: 3 bedrooms with private bathrooms (2 with showers, 1 with a bathtub) Attic on the Rooftop: habitable attic with usable loft The bedrooms are spacious and bright, equipped with modern comforts (air conditioning, minibar, safe), with refined bathrooms and finishes coherent with the style of the dwelling. Annex renovated: barn with wine bar and professional technical spaces Completing the property is a former barn of about 200 sqm on two levels, renovated and fully equipped: Ground Floor: restaurant/wine bar with access to a paved terrace, guest bathroom Basement: cellar, professional kitchen, pantry, wardrobe, staff bathroom Additional warehouse of about 87 sqm net, with external drive-in ramp A rare provision, significantly increasing the operational quality and potential of the entire complex. Park and pool The private garden extends over about 15,000 sqm of manicured green spaces and 10 olive trees, creating an elegant and private natural context. The pool, completed in spring 2023, has an irregular shape and is perfectly integrated into the park, with a surface of about 150 sqm: a true relaxation area, scenic and discreet. A ready, rare and versatile property Casale i Bei Tramonti is a complete residence, immediately usable, with a setup ideal for hosting high-end hospitality (loyal clientele and an already established operation) but also perfect as an exclusive private residence capable of hosting family and guests in a context of absolute beauty.
Property Details
Basic Info
Indoor Feature
Outdoor Feature
Basic Info
Property Type
House
Land Size
15,000.00 m2
Building Size
500.00 m2
Rooms
6 bedroom(s), 5 bathroom(s)
Address
Città della Pieve, Umbria 06062
Contact Agent
Contact Agent
Email enquiry to Tuscan Soul S.r.l.s.
Laura Valdambrini
What's your enquiry about?
By clicking "Submit", you accept our Privacy Policy and acknowledge that as the agent for this property is located overseas, your information may not be handled in accordance with the privacy laws applicable to this website.
Property ID: 310110358464
Original Property ID: GRCCI-Am315q9mc46ay52s* THIS SERVICE MAY CONTAIN TRANSLATIONS POWERED BY GOOGLE. GOOGLE DISCLAIMS ALL WARRANTIES RELATED TO THE TRANSLATIONS, EXPRESS OR IMPLIED, INCLUDING ANY WARRANTIES OF ACCURACY, RELIABILITY, AND ANY IMPLIED WARRANTIES OF MERCHANTABILITY, FITNESS FOR A PARTICULAR PURPOSE AND NONINFRINGEMENT.
Similar Properties
These similar properties are shown based on the property type and distance to this listing.