

Cortona, Tuscany 52044
LATEST
 4
4 3
3|House
AUD $797,727
EUR €489,000
Published on: 29 Sep 2026
Last updated on: 29 Sep 2026
Property ID: 310110360015
Translate to English
Cortona, Tuscany 52044
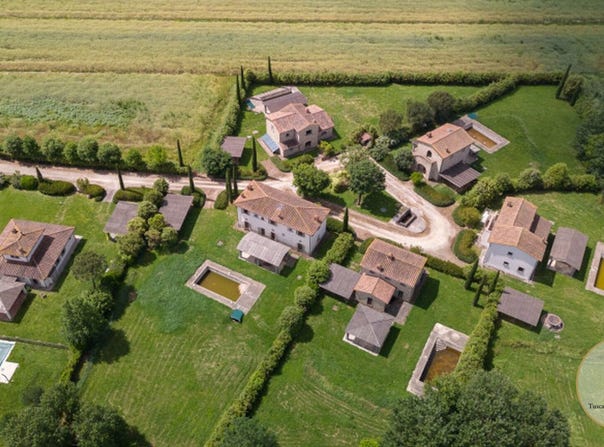
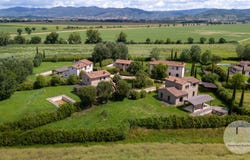
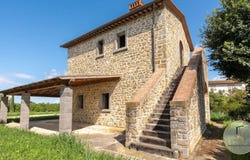
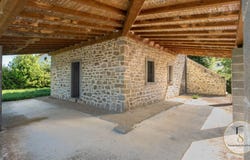
Casale dei Cavalieri: Stone farmhouse with pool to be completed in an exclusive village near Cortona, Arezzo Tuscany REF. COR313 In the countryside of the Val di Chiana, on a hill from which Cortona rises clearly on the horizon as in a sixteenth-century view, Borgo de' Cavalieri stands a complex of six stone farmhouses created from the restoration of an ancient estate once owned by the Knights of Saint Stephen, dating to the late 18th century. A rare setting where history is not just a decorative backdrop but the very foundation of every stone laid. Casale dei Cavalieri is one of the six buildings of the village: 163 sq m over two levels, with an entrance loggia, exposed stone walls, generous living areas on the ground floor directly connected to the exterior, and three bedrooms with en-suite bathrooms on the upper floor. The restoration project involved demolishing the original building and rebuilding it in full with high-performance thermal insulation, anti-seismic structures, and contemporary materials in keeping with the traditional architectural language. The work is 80% complete: the structures are finished, the interiors await the buyers signature. This is precisely the freedom that a finished property cannot offer: to choose every floor, every finish, every interior detail as if building from scratch but in a building already structurally completed, in a living borgo, with security and maintenance service already active. The village and its spaces Borgo de' Cavalieri sits on 2 hectares fully fenced, with a communal park, tree-lined access road and guest parking. The Fornace has a private garden of 2,620 sq m fenced on four sides, a covered carport for two, a 60 sq m gazebo overlooking the private pool 105 m also to be completed. The security and maintenance service already in operation can be extended to manage individual gardens and tourist rental, making the property suitable for both residential use and hospitality investment. Layout: Ground Floor: covered entrance loggia, under-stair area, hallway-living room with fireplace, dining room connected to the kitchen with access to the external covered dining area, 1 bathroom First Floor: 1 bedroom with bathroom and terrace, 2 bedrooms, 1 bathroom (disposition variant available for 4 bedrooms and 8 beds)
Property Details
Basic Info
Indoor Feature
Outdoor Feature
Basic Info
Property Type
House
Land Size
26,200.00 m2
Building Size
163.00 m2
Rooms
4 bedroom(s), 3 bathroom(s)
Address
Cortona, Tuscany 52044
Contact Agent
Contact Agent
Email enquiry to Tuscan Soul S.r.l.s.
Laura Valdambrini
What's your enquiry about?
By clicking "Submit", you accept our Privacy Policy and acknowledge that as the agent for this property is located overseas, your information may not be handled in accordance with the privacy laws applicable to this website.
Property ID: 310110360015
Original Property ID: GRCCI-Ar4m67yvi3zmio5b* THIS SERVICE MAY CONTAIN TRANSLATIONS POWERED BY GOOGLE. GOOGLE DISCLAIMS ALL WARRANTIES RELATED TO THE TRANSLATIONS, EXPRESS OR IMPLIED, INCLUDING ANY WARRANTIES OF ACCURACY, RELIABILITY, AND ANY IMPLIED WARRANTIES OF MERCHANTABILITY, FITNESS FOR A PARTICULAR PURPOSE AND NONINFRINGEMENT.
Similar Properties
These similar properties are shown based on the property type and distance to this listing.