

Dicomano, Tuscany 50062
 11
11|House
AUD $2,763,779
EUR €1,700,000
Published on: 05 Aug 2026
Last updated on: 20 Sep 2026
Property ID: 310109691208
Translate to English
Dicomano, Tuscany 50062
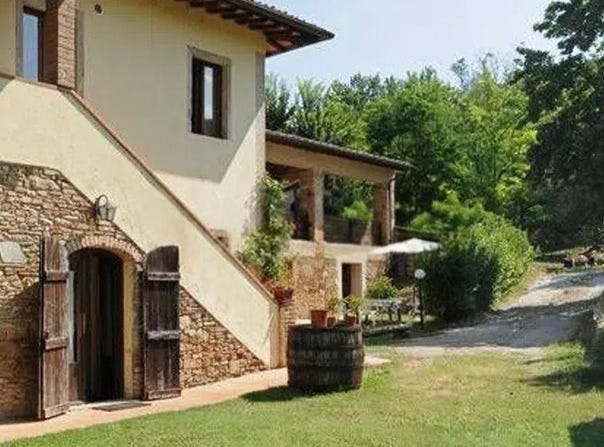
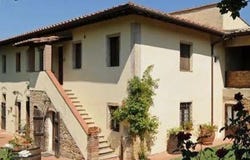
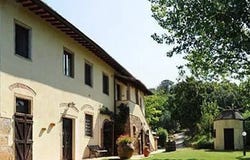
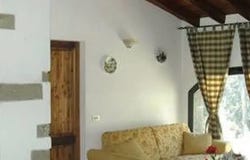
The exposed wooden beams and white walls with gray stone inserts immediately set the tone for this villa, spacious in size and welcoming in the way it lets in light. The arched glass doors and large windows fill the interior with a constant natural brightness, while the dark wood and terracotta floors provide a tangible, homely feel, never contrived. Even the areas dedicated to conviviality maintain this spontaneous balance between material and simplicity, with a well-equipped kitchen that naturally integrates into the character of the house. The numbers tell the story of a property of rare breadth: 1,444 square meters of commercial space distributed across 20 rooms and 11 bathrooms, a composition that suggests a fluid management of spaces, both in daily life and in hospitality. The villa unfolds in numerous and articulated spaces, where the constant presence of wood, terracotta, and stone helps create continuity between the different areas of the house. Outside, the facade alternates between stone and light plaster, with windows framed in bricks, light wooden shutters, and dark wooden doors that reinforce the character of the ensemble without excess. Terracotta stairs lead to the upper floor, where there is a terrace with stone flooring, flanked by plants and umbrellas, designed as a natural extension of the indoor spaces. The private garden accompanies the villa with a green lawn, flower beds, and ornamental plants the terracotta walkways and stone slabs leading to the main entrance make access orderly and pleasant. Even the immediate surroundings, with trees and a dirt road cutting through the vegetation, contribute to defining a property that finds an important part of its identity in its relationship with the outdoors. Days here flow between bright rooms, openings towards the greenery, and spaces that invite you to fully live the house, without haste. The terrace lends itself to outdoor moments, the private garden offers a secluded and reserved dimension, while the generous internal layout suggests a residence suitable both for family life and for a representative or hospitality destination, evaluated consistently with the structure of the property. In this balance between spaciousness, authentic materials, and connection with nature, a way of living deeply linked to the Tuscan countryside emerges. The consistency of the villa, the richness of the spaces, and the continuous dialogue between interiors and exteriors make it a particularly interesting proposal in the area of Dicomano, in the province of Florence. A property that combines size, character, and privacy, with a precise identity and a presence that is felt from the first entrance.
Property Details
Basic Info
Basic Info
Property Type
House
Building Size
1,444.00 m2
Rooms
11 bathroom(s)
Address
Dicomano, Tuscany 50062
Contact Agent
Italian Luxury Villas
ILV - Information Legaltech Value s.r.l.
Get in touch
Contact Agent
Contact Agent
Email enquiry to ILV - Information Legaltech Value s.r.l.
Italian Luxury Villas
What's your enquiry about?
By clicking "Submit", you accept our Privacy Policy and acknowledge that as the agent for this property is located overseas, your information may not be handled in accordance with the privacy laws applicable to this website.
Property ID: 310109691208
Original Property ID: GRCCI-Af294bylckgjzoq8* THIS SERVICE MAY CONTAIN TRANSLATIONS POWERED BY GOOGLE. GOOGLE DISCLAIMS ALL WARRANTIES RELATED TO THE TRANSLATIONS, EXPRESS OR IMPLIED, INCLUDING ANY WARRANTIES OF ACCURACY, RELIABILITY, AND ANY IMPLIED WARRANTIES OF MERCHANTABILITY, FITNESS FOR A PARTICULAR PURPOSE AND NONINFRINGEMENT.
Similar Properties
These similar properties are shown based on the property type and distance to this listing.
 3
3