

Gonte, Piedmont 28824
 4
4|House
AUD $5,680,148
EUR €3,500,000
Published on: 23 Aug 2026
Last updated on: 21 Sep 2026
Property ID: 310109907384
Translate to English
Gonte, The Piedmont 28824
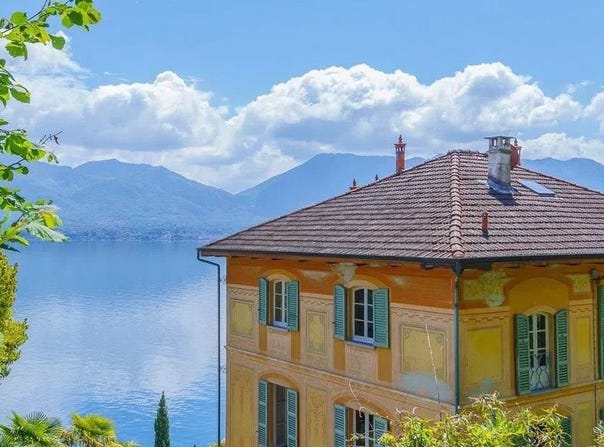
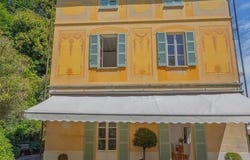
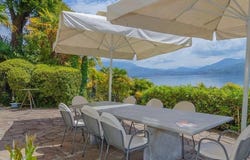
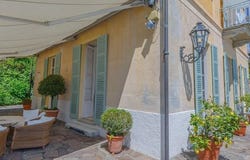
The light parquet, glossy marble, and large windows immediately set the tone for this historic villa with 600 square meters of commercial space: a spacious, bright property designed to welcome and breathe life into its environments. Inside, natural light flows through rooms in neutral tones, reflects off surfaces, and highlights details like the classically styled fireplace, a light wood table with six upholstered chairs, and some wooden furnishings that add substance and continuity. The overall effect is a composed and warm sensation, where every space seems designed to be lived in naturally. Its 21 rooms and 4 bathrooms tell the story of a house of significant dimensions, capable of offering a generous and versatile layout, suitable for both daily life and representational functions. The presence of a private garden further expands the property's breadth and creates a tangible continuity between indoors and outdoors. The villa is also distinguished by architectural elements that strengthen its identity: the light yellow facade with decorative stucco details, windows with colored shutters, a stone-paved patio equipped as an outdoor living area, protected by a white sunshade. The green surroundings of the house, with trees and ornamental plants, contribute to defining a reserved and serene atmosphere, while the view of the lake and the presence of mountains complete the character of a residence that combines scale, scenic presence, and quality of living. Inside, the narrative continues with coherence: white curtains, wooden surfaces, and a balance of different materials accompany spaces designed for receiving, lingering, and conversing. Days here find their rhythm between light-filled rooms and outdoor spaces that truly invite you to slow down. The stone patio becomes a natural place for reading, hosting guests, or sharing an outdoor meal, while the private garden offers that dimension of tranquility and privacy that enriches every season. The relationship with the landscape also carries precise weight: the lake, the mountains, the vegetation surrounding the villa create a backdrop that accompanies without overwhelming, leaving the house in the central role. This villa in Gonte, Piedmont, combines spaciousness, historical identity, and a direct relationship with the outdoors in a composition of great coherence. For those seeking a significant residence, with 600 square meters of commercial space, 21 rooms, and a context of strong natural allure, it represents a rare offering, capable of combining presence, privacy, and quality of spaces.
Property Details
Basic Info
Basic Info
Property Type
House
Building Size
600.00 m2
Rooms
4 bathroom(s)
Address
Gonte, Piedmont 28824
Contact Agent
Italian Luxury Villas
ILV - Information Legaltech Value s.r.l.
Get in touch
Contact Agent
Contact Agent
Email enquiry to ILV - Information Legaltech Value s.r.l.
Italian Luxury Villas
What's your enquiry about?
By clicking "Submit", you accept our Privacy Policy and acknowledge that as the agent for this property is located overseas, your information may not be handled in accordance with the privacy laws applicable to this website.
Property ID: 310109907384
Original Property ID: GRCCI-Awze5hbj4twdacvj* THIS SERVICE MAY CONTAIN TRANSLATIONS POWERED BY GOOGLE. GOOGLE DISCLAIMS ALL WARRANTIES RELATED TO THE TRANSLATIONS, EXPRESS OR IMPLIED, INCLUDING ANY WARRANTIES OF ACCURACY, RELIABILITY, AND ANY IMPLIED WARRANTIES OF MERCHANTABILITY, FITNESS FOR A PARTICULAR PURPOSE AND NONINFRINGEMENT.
Similar Properties
These similar properties are shown based on the property type and distance to this listing.
 1
1