

Impruneta, Tuscany 50023
LATEST
 6
6 5
5|House
AUD $3,158,683
EUR €1,950,000
Published on: 25 Sep 2026
Last updated on: 29 Sep 2026
Property ID: 310119981118
Translate to English
Impruneta, Tuscany 50023
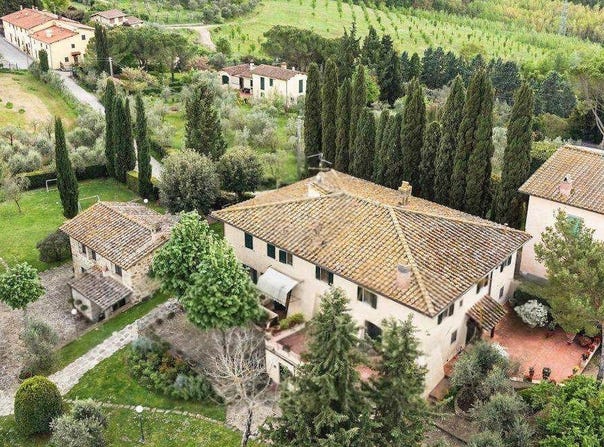
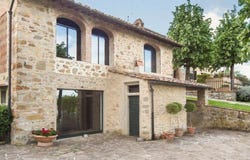
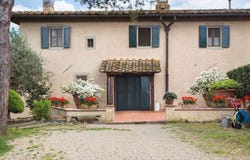
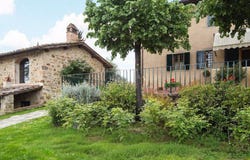
The exposed wooden beams, mosaic terracotta floors, and natural stone walls immediately set the tone for this villa, built in 1800 and designed to be lived in with a continuous relationship between indoors and outdoors. Light enters through the wooden double-pane windows and large glass doors, traverses the rooms, and rests on the stone fireplace, the kitchen corner with decorative tiles, and the wrought iron door leading to the garden. It is a home that exudes substance and warmth, where every element tells a story of a living space that is both intimate and open, cozy yet never closed off. Its 610 square meters of commercial space are distributed across 14 rooms, with 6 bedrooms and 5 bathrooms, in a spacious and intricate layout that suggests a comfortable daily life, as well as a home suited for entertaining. The presence of the annex adds further flexibility to the spaces, while the terrace expands the opportunity to enjoy the outdoors at any time of day. The property is completed by an 18 square meter garage, a 9 square meter cellar, and parking spaces. Outside, the private garden is set in a rural context immersed in vegetation, among tall trees, rows of olive trees, paths, and gentle slopes that naturally accompany the land. The terracotta courtyard, natural stone walkways, tiled roof, and terracotta pots contribute to the continuity of the house's identity. The interior spaces also confirm this coherence: the fireplace, the wooden billiard table with brass finishes, the views of the greenery, and the diffused brightness create a believable, lived-in ensemble, never artificial. Days here find a different rhythm between the private garden, the olive grove, and the house's spaces that naturally open to the outside. A lunch on the terrace, a few hours in the shade of the trees, an evening by the fire, or in a room illuminated by the light streaming through the glass doors: everything suggests a life made of simple yet full gestures. The countryside setting, combined with privacy and tranquility, makes this property suitable for those seeking an authentic space to share with family and guests, without sacrificing openness and privacy. This villa in L'ugolino, in the province of Florence, combines significant dimensions, architectural character, and an external presence that complements the house without overshadowing it. The annex, the olive grove, the accessory spaces, and the constant relationship with the greenery make it a valuable property, suitable both as a private residence and, consistently, as a representative home or hospitality project in the heart of Tuscany.
Property Details
Basic Info
Outdoor Feature
Basic Info
Property Type
House
Building Size
610.00 m2
Rooms
6 bedroom(s), 5 bathroom(s)
Address
Impruneta, Tuscany 50023
Contact Agent
Italian Luxury Villas
ILV - Information Legaltech Value s.r.l.
Get in touch
Contact Agent
Contact Agent
Email enquiry to ILV - Information Legaltech Value s.r.l.
Italian Luxury Villas
What's your enquiry about?
By clicking "Submit", you accept our Privacy Policy and acknowledge that as the agent for this property is located overseas, your information may not be handled in accordance with the privacy laws applicable to this website.
Property ID: 310119981118
Original Property ID: GRCCI-Azb9xfpb83e4geri* THIS SERVICE MAY CONTAIN TRANSLATIONS POWERED BY GOOGLE. GOOGLE DISCLAIMS ALL WARRANTIES RELATED TO THE TRANSLATIONS, EXPRESS OR IMPLIED, INCLUDING ANY WARRANTIES OF ACCURACY, RELIABILITY, AND ANY IMPLIED WARRANTIES OF MERCHANTABILITY, FITNESS FOR A PARTICULAR PURPOSE AND NONINFRINGEMENT.
Similar Properties
These similar properties are shown based on the property type and distance to this listing.