

Lesa, Piedmont 28040
 9
9 5
5|House
AUD $3,158,683
EUR €1,950,000
Published on: 27 Jul 2026
Last updated on: 23 Sep 2026
Property ID: 310109535204
Translate to English
Lesa, The Piedmont 28040
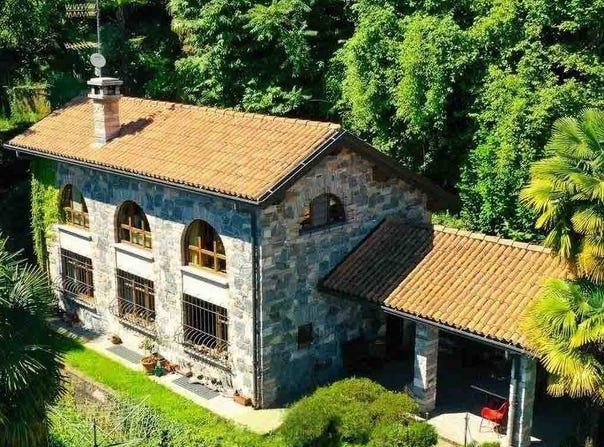
The stone facade and terracotta tile roof immediately give identity to this spacious villa, where traditional architectural details dialogue with a lush, enveloping greenery. The dark wood arched windows, enhanced by decorative grilles, mark the façade with a recognizable rhythm, while the covered porch with wooden beams introduces a cozy, intimate atmosphere. Surrounding it, the luxuriant vegetation with palms and exotic plants accompanies the grassy and gravel driveway and defines from the arrival a sense of privacy and tranquility. The figures clearly convey the property's size: 390 sqm of gross area distributed in 14 rooms, with 9 bedrooms and 5 bathrooms, inside a private garden of 6,500 sqm that naturally extends the living space outdoors. The presence of a balcony adds an additional open space, while the cellar and tavern complete the house with versatile spaces suitable for daily life as well as social gatherings. Outside, the 10 parking spaces provide concrete value, rare for convenience and capacity to welcome guests. The villas architecture is expressed also through details that reinforce its character: the portico as a resting and sheltered place, the outdoor brick fireplace set in greenery, the arched openings and decorative balconies that animate the stone façade. The relationship between building and garden appears continuous, with spaces inviting spontaneous living, among shaded areas, green walkways and more secluded corners. A breakfast under the portico, an evening in the tavern, time spent outdoors between the garden and the relaxation areas: here daily life finds a relaxed rhythm, sustained by generous spaces and a setting that favors privacy and tranquility. The 9 bedrooms and the overall provisions of the villa allow imagining a substantial family residence, but also a property capable of naturally hosting guests. The presence of large outdoor areas and numerous parking spaces strengthens this convivial vocation, also leaving room for an evaluation in terms of representation or hospitality, always respecting the houses identity. This villa in Lesa, in the province of Novara, combines substantial size, a recognizable architectural layout, and a strong relationship with its 6,500 sqm of outdoor space. It is a property that stands out for its breadth, privacy and capacity to host, set in Piedmont with a solid and authentic presence, designed for those seeking real spaces and a home to live with continuity.
Property Details
Basic Info
Basic Info
Property Type
House
Building Size
390.00 m2
Rooms
9 bedroom(s), 5 bathroom(s)
Address
Lesa, Piedmont 28040
Contact Agent
Italian Luxury Villas
ILV - Information Legaltech Value s.r.l.
Get in touch
Contact Agent
Contact Agent
Email enquiry to ILV - Information Legaltech Value s.r.l.
Italian Luxury Villas
What's your enquiry about?
By clicking "Submit", you accept our Privacy Policy and acknowledge that as the agent for this property is located overseas, your information may not be handled in accordance with the privacy laws applicable to this website.
Property ID: 310109535204
Original Property ID: GRCCI-Ajtnpqx0jmm2gna2* THIS SERVICE MAY CONTAIN TRANSLATIONS POWERED BY GOOGLE. GOOGLE DISCLAIMS ALL WARRANTIES RELATED TO THE TRANSLATIONS, EXPRESS OR IMPLIED, INCLUDING ANY WARRANTIES OF ACCURACY, RELIABILITY, AND ANY IMPLIED WARRANTIES OF MERCHANTABILITY, FITNESS FOR A PARTICULAR PURPOSE AND NONINFRINGEMENT.
Similar Properties
These similar properties are shown based on the property type and distance to this listing.