

Lesa, Piedmont 28040
 6
6 5
5|House
AUD $2,591,740
EUR €1,600,000
Published on: 25 Aug 2026
Last updated on: 20 Sep 2026
Property ID: 310109911698
Translate to English
Lesa, The Piedmont 28040
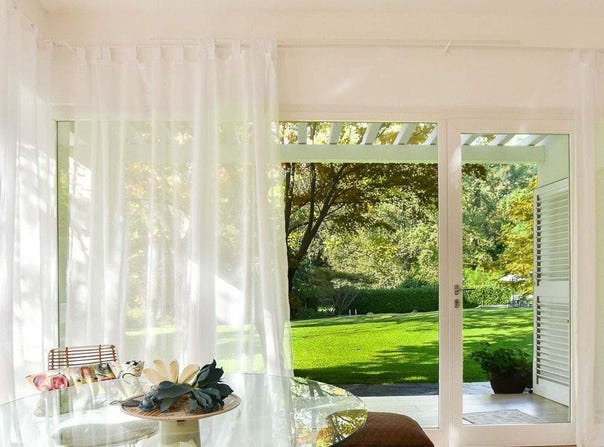
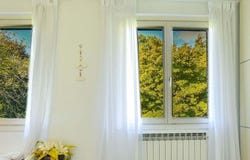
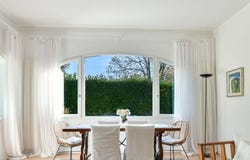
The expansive windows and light wood flooring immediately set the tone for this villa: a 380 sqm home where natural light flows effortlessly, seamlessly connecting the spaces. The light curtains, airy volumes, and constant interaction with the surrounding greenery create a measured, welcoming atmosphere that is never ostentatious. The sleeping area maintains this same coherence, with bright rooms, light parquet, and large windows that allow the garden landscape to filter through, imparting a sense of domestic tranquility that is evident at first glance. The numbers tell the story of a significant and well-structured property: six rooms, six bedrooms, and five bathrooms, distributed in a villa built in 1965, designed to offer generous spaces suitable for both daily life and hosting family and guests. Outside, a private garden of 2,300 sqm envelops the house, expanding its breadth and creating a tangible continuity between indoors and outdoors. The white facade, punctuated by large windows, interacts with the surrounding greenery and dense vegetation that helps preserve privacy and tranquility. The stone driveway and outdoor paving lead to the entrance with simplicity, while the lawn and various trees define a lively open space, enjoyable at any time of the day. The large interior space also allows for a fluid management of the environments, with areas dedicated to rest, conviviality, and work, always accompanied by a strong presence of natural light. Days here find a different rhythm among bright rooms and continuous openings onto the garden. The presence of six bedrooms and five bathrooms makes the villa suitable for a large family or those who wish to host comfortably, while maintaining individual spaces for everyone. The private 2,300 sqm garden invites spontaneous outdoor living, with moments of quiet, al fresco dining, and shared time. The vegetation surrounding the property enhances that sense of protection and discretion, a rare value today, without detracting from the light or spaciousness of the whole. This villa in Lesa, in the province of Novara, combines significant dimensions, a concrete residential footprint, and a successful relationship with the outdoor spaces. It is a property that stands out for its balance and livability, set in the context of Piedmont with a solid and discreet presence, suitable for those seeking a spacious residence, immersed in greenery and capable of welcoming naturally.
Property Details
Basic Info
Basic Info
Property Type
House
Land Size
2,300.00 m2
Building Size
380.00 m2
Rooms
6 bedroom(s), 5 bathroom(s)
Address
Lesa, Piedmont 28040
Contact Agent
Italian Luxury Villas
ILV - Information Legaltech Value s.r.l.
Get in touch
Contact Agent
Contact Agent
Email enquiry to ILV - Information Legaltech Value s.r.l.
Italian Luxury Villas
What's your enquiry about?
By clicking "Submit", you accept our Privacy Policy and acknowledge that as the agent for this property is located overseas, your information may not be handled in accordance with the privacy laws applicable to this website.
Property ID: 310109911698
Original Property ID: GRCCI-Akgsta7bagovnwx6* THIS SERVICE MAY CONTAIN TRANSLATIONS POWERED BY GOOGLE. GOOGLE DISCLAIMS ALL WARRANTIES RELATED TO THE TRANSLATIONS, EXPRESS OR IMPLIED, INCLUDING ANY WARRANTIES OF ACCURACY, RELIABILITY, AND ANY IMPLIED WARRANTIES OF MERCHANTABILITY, FITNESS FOR A PARTICULAR PURPOSE AND NONINFRINGEMENT.
Similar Properties
These similar properties are shown based on the property type and distance to this listing.