

Montelupone, Marche 62010
 3
3 2
2|House
AUD $734,104
EUR €450,000
Published on: 23 Sep 2026
Last updated on: 23 Sep 2026
Property ID: 310110290289
Translate to English
Montelupone, Marche 62010
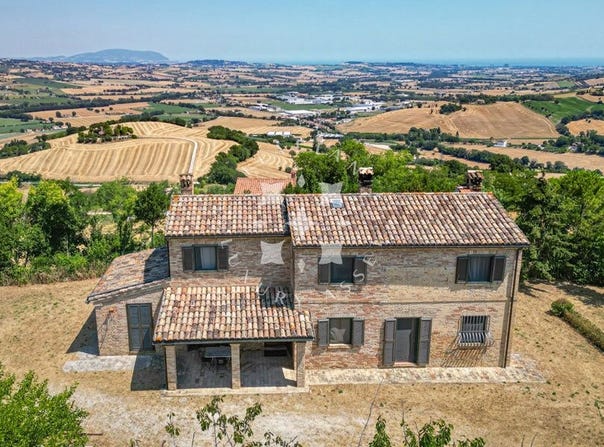
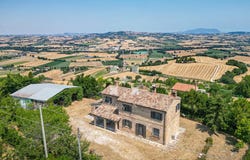
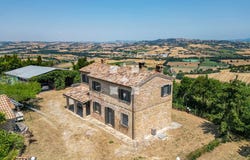
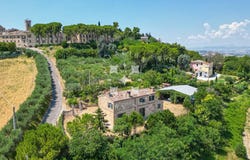
Nestled amidst the gentle undulations of the Marche countryside, this exquisite farmhouse estate offers an idyllic blend of rural charm and contemporary potential. Located just a leisurely two-minute stroll from the historic centre of Monteluponeone of Italys most beautiful borghithis property presents a rare opportunity to embrace the tranquillity of the Italian countryside without sacrificing proximity to essential amenities. Comprising a principal residence of approximately 185 sq.m., a former barn of 125 sq.m, and an enchanting bread oven with subterranean cellar, the estate is gracefully set within 3140 sq.m. of private land, generously adorned with mature olive trees and a flourishing orchard. The Farmhouse From the moment you arrive, the property exudes a sense of timeless style and possibility. The sweeping views extend from the medieval walls of Montelupone to the shimmering waters of the Adriatic Sea and the distant silhouette of Monte Conero. Whether envisioned as a serene family home or an exclusive holiday retreat, this is a place where life unfolds at a gentler pace, guided by the rhythms of nature and the beauty of the landscape. The heart of the estate, the main farmhouse, extends over approximately 185 sq.m. arranged across two levels. Every corner of this home has been thoughtfully designed to harmonise comfort with rural character. Ground Floor: A welcoming entrance opens directly into the living area, perfect for relaxation or entertaining. To the right, a spacious and light-filled kitchen, complete with a dining area, offers direct access to the garden, creating a seamless flow between indoor and outdoor living. This level also features a well-appointed guest bathroom and a convenient laundry room, ensuring practicality blends effortlessly with style. A charming 14 sq.m. portico provides an intimate, shaded alcovean ideal setting to savour an apéritif as the sun sets down. First Floor: This floor accommodates three well-proportioned bedrooms, a dedicated study that may easily serve as a guest bedroom, and a family bathroom. The studys configuration also allows for the effortless addition of a second bathroom, should one desire. Panoramic vistas grace each room: some gazing towards the hilltop village of Montelupone, others opening to the rolling countryside, the distant Monte Conero, and the azure expanse of the Adriatic Sea. The Annexes Complementing the main residence are two annexes offering further potential. The former hay barn, measuring approximately 125 sq.m., awaits restoration and imaginationwhether transformed into an additional guest residence, atelier, or an expansive storage space for gardening pursuits. In addition, a quaint structure houses an authentic wood-fired bread oven. Below, a traditional underground cellar offers a cool, secure space ideal for wine storage or culinary preservesan evocative nod to the regions rich gastronomic heritage. The Garden Encompassing 3.140 sq.m., the garden is a haven of verdant tranquillity. Forty olive trees bask in an optimal south-facing position, offering the enticing prospect of producing ones own organic olive oil. An orchard, rich with seasonal fruits, invites a life in harmony with the landmorning walks to gather sun-ripened figs, afternoons spent beneath the shade of ancient trees. The outdoor spaces are designed to embrace al fresco living at its finest, whether dining under the pergola, reading beneath the olive branches, or tending to the land with gentle care. The Location This enchanting estate enjoys a privileged position: serenely private and panoramic, yet only a two-minute walk from the charming centre of Montelupone. Here, you will find a full array of daily conveniencescafés, artisanal shops, grocers, banks, and welcoming trattoriasimbued with the warmth of authentic Italian village life. From the garden and many windows, there are glimpses of the glittering sea on the horizon, with the golden sands of the Adriatic coast reachable in
Property Details
Basic Info
Basic Info
Property Type
House
Land Size
3,140.00 m2
Building Size
310.00 m2
Rooms
3 bedroom(s), 2 bathroom(s)
Address
Montelupone, Marche 62010
Contact Agent
Contact Agent
Email enquiry to Italian Luxury Asset Srl
Sandra Cappella
What's your enquiry about?
By clicking "Submit", you accept our Privacy Policy and acknowledge that as the agent for this property is located overseas, your information may not be handled in accordance with the privacy laws applicable to this website.
Property ID: 310110290289
Original Property ID: GRCCI-A6r2kcc7cfh61vei* THIS SERVICE MAY CONTAIN TRANSLATIONS POWERED BY GOOGLE. GOOGLE DISCLAIMS ALL WARRANTIES RELATED TO THE TRANSLATIONS, EXPRESS OR IMPLIED, INCLUDING ANY WARRANTIES OF ACCURACY, RELIABILITY, AND ANY IMPLIED WARRANTIES OF MERCHANTABILITY, FITNESS FOR A PARTICULAR PURPOSE AND NONINFRINGEMENT.
Similar Properties
These similar properties are shown based on the property type and distance to this listing.