

Morciano di Leuca, Apulia 73040
 6
6 6
6|House
AUD $2,251,253
EUR €1,380,000
Published on: 20 Apr 2026
Last updated on: 15 Sep 2026
Property ID: 310107415202
Translate to English
Morciano di Leuca, Apulia 73040
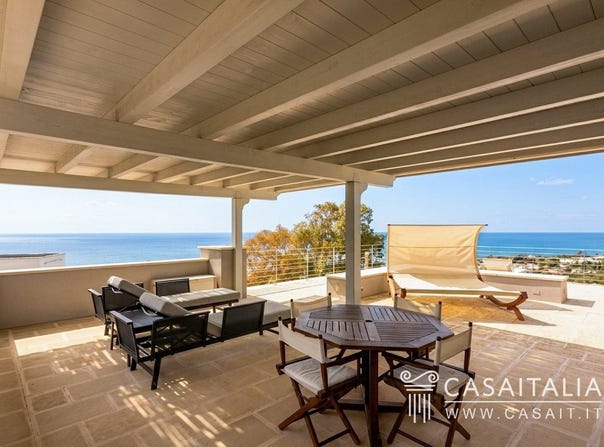
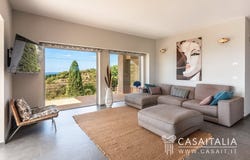
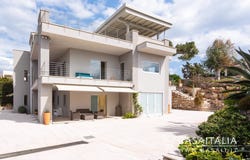
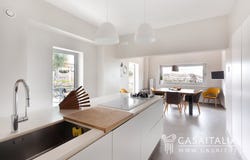
Panoramic villa of approximately 324 sq m of commercial space, comprising three independent units, private garden, sea-view terraces, porticoes, a saltwater swimming pool carved into the rock and a 25 sq m garage, located in Salento, just a short distance from Santa Maria di Leuca and the renowned beaches of Pescoluse. Geographic position Villa Poseidon is located in the renowned hillside area of Pozzo Pasulo, within the territory of Torre Vado, in the heart of Salento and just a short distance from Santa Maria di Leuca, one of the most iconic destinations in this captivating area of Puglia. The area is among the most sought-after in the Capo di Leuca, appreciated for its elevated position, tranquillity and sweeping views over the sea and the surrounding landscape. The town of Morciano di Leuca (3 km, approximately 5 minutes) represents the main reference point for everyday needs, thanks to the presence of supermarkets, shops and services, while the renowned sandy beaches of Pescoluse (3 km), known as the Maldives of Salento, can be reached in just 5 minutes. A short distance away lies Santa Maria di Leuca (8 km, approximately 10 minutes), the meeting point of the Ionian Sea and the Adriatic Sea. Continuing along the coast, some of the most renowned destinations in Salento can be reached, including Gallipoli (40 km, approximately 35 minutes) and Otranto (55 km, approximately 1 hour). Lecce, the provincial capital, internationally known as the Florence of the South for its extraordinary Baroque heritage, can be reached in approximately 1 hour. The nearest international airports are Brindisi Airport (124 km, approximately 1 hour and 30 minutes) and Bari Airport (240 km, approximately 2 hours and 40 minutes), both well connected to numerous national and European destinations. Description of buildings The villa is arranged over three levels, with a total surface area of approximately 324 sq m of commercial space, including 25 sq m designated as a garage. In addition to the internal surface area, the property features two porticoes measuring approximately 27 sq m and 13 sq m, three terraces on the first floor of approximately 12 sq m, 13 sq m and 27 sq m, as well as a spacious panoramic terrace on the second floor of approximately 130 sq m, partially covered. The villa is further enhanced by generous paved outdoor areas, pergolas designed for outdoor living and a terraced garden with ornamental plants, all contributing to the overall appeal of the property. The villa accommodates the master apartment on the first floor and two independent apartments on the ground floor. First floor Master apartment 2 bedrooms 2 bathrooms The upper floor hosts the master apartment, characterised by bright and spacious interiors and panoramic sea views. Inside, the layout includes: - kitchen with peninsula and dining area opening onto a terrace of approximately 13 sq m - living room with access to a terrace of 27 sq m - master double bedroom with walk-in wardrobe and terrace of 12 sq m - double bedroom with en suite bathroom - study - laundry/pantry room. This level is completed by: - garage of approximately 25 sq m - outdoor dining area beneath the pergola. Ground floor Independent apartments 4 bedrooms 4 bathrooms The ground floor hosts two independent apartments, which can easily be connected to form a single residential unit. Each apartment comprises: - living room with kitchenette - two bedrooms - two bathrooms - portico. Second floor The upper level features a large panoramic sea-view terrace of approximately 130 sq m, equipped for relaxation and outdoor living. This area includes a shaded section with covered structure, an outdoor shower and a spacious, fully finished technical room. The surface area has been calculated on the basis of the net usable floor area, including internal partitions, with an additional 10% allowance applied to account for load-bearing walls. The total surface area does not include the porticoes and terraces, which are
Property Details
Basic Info
Indoor Feature
Outdoor Feature
Basic Info
Property Type
House
Land Size
1,137.00 m2
Building Size
323.00 m2
Rooms
6 bedroom(s), 6 bathroom(s)
Address
Morciano di Leuca, Apulia 73040
Contact Agent
Contact Agent
Email enquiry to Casaitalia International Srl
Laura Battaglia
What's your enquiry about?
By clicking "Submit", you accept our Privacy Policy and acknowledge that as the agent for this property is located overseas, your information may not be handled in accordance with the privacy laws applicable to this website.
Property ID: 310107415202
Original Property ID: GRCCI-Amu9f9x6p267fevw* THIS SERVICE MAY CONTAIN TRANSLATIONS POWERED BY GOOGLE. GOOGLE DISCLAIMS ALL WARRANTIES RELATED TO THE TRANSLATIONS, EXPRESS OR IMPLIED, INCLUDING ANY WARRANTIES OF ACCURACY, RELIABILITY, AND ANY IMPLIED WARRANTIES OF MERCHANTABILITY, FITNESS FOR A PARTICULAR PURPOSE AND NONINFRINGEMENT.
Similar Properties
These similar properties are shown based on the property type and distance to this listing.