

Perugia, Umbria 06134
 8
8 8
8|House
AUD $2,365,447
EUR €1,450,000
Published on: 17 Sep 2026
Last updated on: 20 Sep 2026
Property ID: 310110185262
Translate to English
Perugia, Umbria 06134
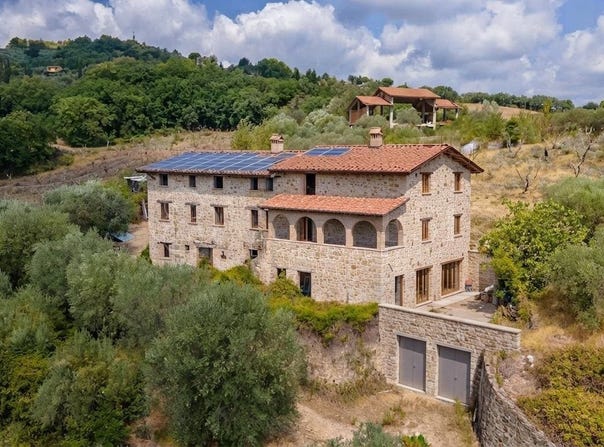
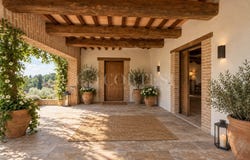
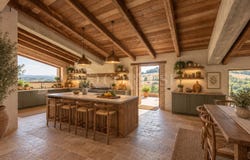
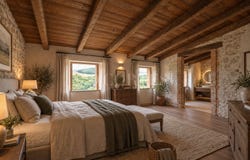
Charming farmhouse partially renovated, surrounded by greenery In the Ponte Felcino countryside, immersed in greenery and in a secluded setting, we offer an enchanting stone farmhouse of about 900 m², spread over three levels and currently partially renovated. The property preserves the authentic charm of Umbrian rural homes and stands out for its generous sizes, versatility of spaces, and great potential for enhancement. The internal layout allows imagining several possibilities, from a large private residence to, if desired, an agritourism or hospitality project. Among the listing photos there are also some renderings for illustrative purposes, designed to show a possible interpretation of the spaces once completed and to help grasp the architectural and aesthetic potential of the farmhouse. The farmhouse 900 m² of character and potential The main building unfolds over three levels, with generously sized spaces and varying degrees of renovation progress. The structure and layout leave ample freedom for customization, allowing the property to be completed according to personal taste and needs. There is also an underground area usable as a garage, providing additional functional space for the property. Among the interventions already carried out, the farmhouse has also been equipped with a 10 kWp photovoltaic system, an element that further enhances the property's energy efficiency. Ground floor Large spaces to reinterpret The ground floor features a large open space, a wide and versatile area offering numerous organization possibilities. The presence of a kitchen area allows for the creation of a significant convivial area, with the possibility of designating part of the space to a large dining room. The dimensions of the floor allow for flexible distribution of the spaces, enhancing the building's character and original features. First floor The most advanced part of the renovation Going up to the first floor we find the portion of the farmhouse where the renovation works are more advanced. The floor houses a kitchen and five bedrooms in total. One bedroom has its own bathroom and laundry, while two other bedrooms have their own bathrooms. Completing the level are two master bedrooms served by an additional shared bathroom, for a total of five bedrooms and four bathrooms. The already defined layout makes this floor particularly functional, with a clear separation of spaces and good independence of the different rooms. Second floor Generous spaces to complete The second floor offers further spaces to complete and customize. Here there is a large living room with a kitchen, around which the sleeping area develops with three bedrooms. Two bedrooms each have their own bathroom, while the third already has the connections for the realization of an additional private bathroom. On the same level there is also a service bathroom, for a total of three bathrooms, with the possibility of reaching four. The presence of the large living room makes the floor particularly pleasant and also allows it to be imagined as an autonomous area of the house. A property of great size Overall, the main farmhouse covers about 900 m² and includes eight bedrooms distributed between the first and second floors, and seven bathrooms, with the possibility of creating an eighth thanks to the already existing provisions. In addition there are three kitchen areas, one for each level, the large open space on the ground floor, the spacious living room on the second floor and the laundry room. A generous, articulated layout capable of adapting to different living and project needs. A second building to value Completing the complex is a further building of about 680 m², entirely to be renovated. Its substantial size represents added value and offers further possibilities for recovery and enhancement, to be developed according to personal needs and in line with the intended uses and permitted authorizations. Pool and additional agricultural spaces Within the pr
Property Details
Basic Info
Indoor Feature
Outdoor Feature
Basic Info
Property Type
House
Building Size
900.00 m2
Rooms
8 bedroom(s), 8 bathroom(s)
Address
Perugia, Umbria 06134
Contact Agent
Cortesi luxury Real estate Cortesi luxury Real estate
Corro Immobiliare Srl
Get in touch
Contact Agent
Contact Agent
Email enquiry to Corro Immobiliare Srl
Cortesi luxury Real estate Cortesi luxury Real estate
What's your enquiry about?
By clicking "Submit", you accept our Privacy Policy and acknowledge that as the agent for this property is located overseas, your information may not be handled in accordance with the privacy laws applicable to this website.
Property ID: 310110185262
Original Property ID: GRCCI-Ayil2j9fxvsuxtcq* THIS SERVICE MAY CONTAIN TRANSLATIONS POWERED BY GOOGLE. GOOGLE DISCLAIMS ALL WARRANTIES RELATED TO THE TRANSLATIONS, EXPRESS OR IMPLIED, INCLUDING ANY WARRANTIES OF ACCURACY, RELIABILITY, AND ANY IMPLIED WARRANTIES OF MERCHANTABILITY, FITNESS FOR A PARTICULAR PURPOSE AND NONINFRINGEMENT.
Similar Properties
These similar properties are shown based on the property type and distance to this listing.