

Piedmont, Piedmont 28865
 6
6 4
4|House
AUD $622,591
EUR €387,000
Published on: 30 Jul 2026
Last updated on: 03 Oct 2026
Property ID: 310109566003
Translate to English
Piedmont, Piedmont 28865
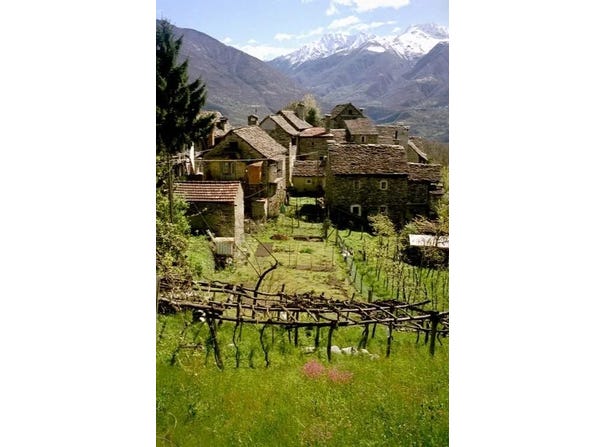
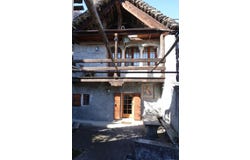
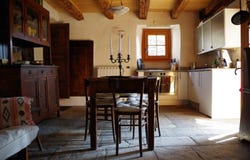
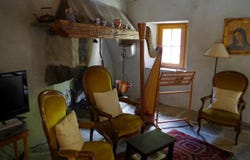
Excellent Estate Of Properties for Sale In Canei, Piedmont Italy Esales Property ID: es5555144 Canei Crevoladossola Italy Historic 17th-Century Alpine Estate in Canei, Piedmont A Rare Sanctuary of Heritage, Endless Potential, and Panoramic Alpine Beauty Asking Price: CHF 360,000 (387,000) (Includes partial antique furnishings, garden machinery, and workshop equipment) Location: Canei, Crevoladossola (VB), Italy - 10 Minutes from Domodossola Executive Overview Perched high above the valley in the medieval, heritage-protected hamlet of Canei, this extraordinary estate offers an unmissable opportunity to acquire a piece of Italian Alpine history. Dating back to 1668, this self-contained architectural ensemble comprises a grand manor house, a guest house, and four historic stone outbuildings. Situated in an idyllic microclimate framed by chestnut forests and pristine mountain streams, the estate offers unobstructed, sweeping views across the valley of Domodossola and the peaks of the Ossola region. Whether you envision a private mountain retreat, a boutique Bed & Breakfast, a retreat center, or an artisanal estate, this property offers authentic historic charm combined with immense conversion potential. The Main Residence: Casa Venturini ( - Fully Renovated) Often celebrated as one of the most beautiful homes in the Ossola region, Casa Venturini seamlessly blends 17th-century craftsmanship with modern comfort. Built with traditional thick stone walls, larch wood beams, local granite, and marble, every detail honors its rich history. * Ground Floor: Features an inviting, rustic kitchen-diner with original stone floors, a classic hearth fireplace, and a large traditional oven. Adjoining the kitchen is a comfortable bedroom suite complete with a private bathroom adorned in local granite. The main living area includes a modern pellet stove feeding the central heating system, a working wood fireplace, and access to a cozy mezzanine level currently utilized as a home office. * Upper Floor: The grand master bedroom features stunning windows framed by stone arches with marble columns, opening onto both a covered veranda and an open balcony. A spacious, well-appointed bathroom includes a soaking tub and fine granite finishes. * Lower Level: Houses a grand vaulted stone cellar-historically used for aging wine-alongside dry storage and wood cellars. The home is fully modernized with electricity, hot/cold water, central heating, copper gutters, and an approved private septic system. Guest House: Casetta ( - Fully Renovated) Ideal for hosting guests or generating rental income, Casetta offers a romantic, multi-level layout: * Upper Floor: A cozy bedroom equipped with a classic wood-burning Swedish stove. * Middle Level: A captivating Grotto featuring a rare cross-vaulted ceiling, perfect for intimate gatherings. * Lower Level: A remarkable barrel-vaulted rock cellar, highly sought after by wine connoisseurs. 4 Additional Historic Buildings (Expansion Potential) Offering an impressive of additional raw interior space, these stone structures are ready for conversion: 1. Casa Airami ( ): A substantial two-story stone house with 3 ground-floor rooms, a grand upper living space with panoramic valley views, and a vaulted basement fireplace. Architect plans for conversion are available. 2. Connecting Wing ( ): A single-room bridge structure connecting Casa Venturini to Casa Airami. 3. Fienile Lunghi ( ), Fienile Calcini ( ), & Goat Stable ( ): Traditional two-story agricultural barns featuring ground-level stables and upper haylofts, ideal for converting into artist studios, holiday apartments, or wellness facilities. Gardens, Terraces, & Courtyard The estate's private grounds create an enchanting outdoor living experience: * Central Courtyard & Terrace: A winding stone courtyard features two massive antique granite tables and an authentic soapstone pizza oven. The newly built sun terrace offers front-row views of the valley, shaded in summer by a ma
Property Details
Basic Info
Basic Info
Property Type
House
Land Size
500.00 m2
Building Size
464.00 m2
Rooms
6 bedroom(s), 4 bathroom(s)
Address
Piedmont, Piedmont 28865

Contact Agent
Contact Agent
Email enquiry to Esales Property Ltd
Peter Chambers
What's your enquiry about?
By clicking "Submit", you accept our Privacy Policy and acknowledge that as the agent for this property is located overseas, your information may not be handled in accordance with the privacy laws applicable to this website.
Property ID: 310109566003
Original Property ID: EDENI-119082504* THIS SERVICE MAY CONTAIN TRANSLATIONS POWERED BY GOOGLE. GOOGLE DISCLAIMS ALL WARRANTIES RELATED TO THE TRANSLATIONS, EXPRESS OR IMPLIED, INCLUDING ANY WARRANTIES OF ACCURACY, RELIABILITY, AND ANY IMPLIED WARRANTIES OF MERCHANTABILITY, FITNESS FOR A PARTICULAR PURPOSE AND NONINFRINGEMENT.
Similar Properties
These similar properties are shown based on the property type and distance to this listing.