

Pienza, Tuscany 53026
 8
8 4
4|House
AUD $2,763,779
EUR €1,700,000
Published on: 23 Aug 2026
Last updated on: 25 Sep 2026
Property ID: 310109907686
Translate to English
Pienza, Tuscany 53026
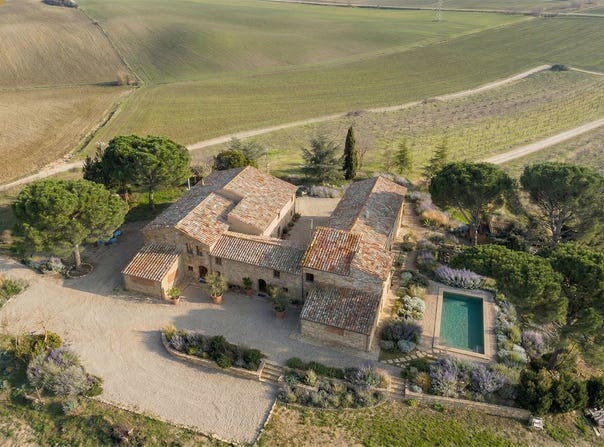
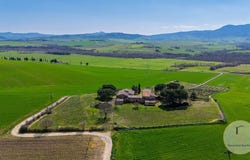
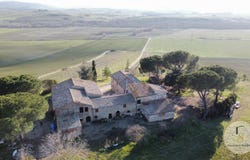
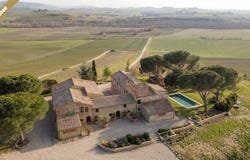
Casale Il Cortile: Renovation in Val dOrcia with Panoramic View over Pienza, Siena Tuscany REF. VAL144 In the heart of Val d'Orcia, a UNESCO World Heritage landscape, Casale Il Cortile rises, a rural dwelling dating from 1693 of great authenticity and potential, ready for a restoration project capable of enhancing its history and architecture. Historically belonging to the Santa Maria della Scala complex of Siena, the casale preserves a rare historical stratification. The structure features the classic U-shaped plan of Tuscan rural architecture, with local stone walls, exposed brick arches and loggias open to the landscape. On the first floor there are two independent apartments, each with four bedrooms, high ceilings with original wooden beams and stone fireplaces. The windows offer evocative views toward Pienza and the surrounding hills. The ground floor, today designated for stables and warehouses, preserves spaces of great character with vaulted terracotta ceilings, ideal for creating spacious living areas, representative kitchens, common areas or suites with direct access to the park. The property comprises about 947 sqm of covered area and is set in 3 hectares of fully fenced land, with a shaded park, natural shade areas and a small vineyard. Access is via a picturesque country road. The 360 views embrace cypress avenues, cultivated fields, medieval villages and the profile of Pienza. A resource of exceptional value: the private spring. The property is crossed by a vein of spring water of significant flow, with a private source located within the grounds. In a territory where water access represents one of the main constraints for agricultural, wine and accommodation projects, this availability constitutes a rare and strategic advantage. The spring can support the development of a luxury hospitality facility, an organic farm, a vineyard or a high-end garden, offering water autonomy and a value hardly replicable. Casale Il Cortile presents itself as a property to restore capable of combining historical rigor and contemporary vision. It can be destined to private residence, luxury retreat, high-level agriturismo, winery with an annex, or family residence. The combination of history, landscape, land and water makes the whole particularly rare. Layout Ground Floor 470 sqm: six storerooms, two garages, five small rooms and a space for agricultural storage. First Floor Apartment 1 198 sqm: kitchen, living room, four bedrooms and two bathrooms. Apartment 2 229 sqm: hallway, two living rooms, kitchen, four bedrooms and two bathrooms.
Property Details
Basic Info
Outdoor Feature
Basic Info
Property Type
House
Land Size
30,000.00 m2
Building Size
897.00 m2
Rooms
8 bedroom(s), 4 bathroom(s)
Address
Pienza, Tuscany 53026
Contact Agent
Contact Agent
Email enquiry to Tuscan Soul S.r.l.s.
Laura Valdambrini
What's your enquiry about?
By clicking "Submit", you accept our Privacy Policy and acknowledge that as the agent for this property is located overseas, your information may not be handled in accordance with the privacy laws applicable to this website.
Property ID: 310109907686
Original Property ID: GRCCI-Ab5zdbi3f0fuochj* THIS SERVICE MAY CONTAIN TRANSLATIONS POWERED BY GOOGLE. GOOGLE DISCLAIMS ALL WARRANTIES RELATED TO THE TRANSLATIONS, EXPRESS OR IMPLIED, INCLUDING ANY WARRANTIES OF ACCURACY, RELIABILITY, AND ANY IMPLIED WARRANTIES OF MERCHANTABILITY, FITNESS FOR A PARTICULAR PURPOSE AND NONINFRINGEMENT.
Similar Properties
These similar properties are shown based on the property type and distance to this listing.