

Porto Cervo, Sardinia 07021
 5
5|House
AUD $4,078,357
EUR €2,500,000
Published on: 27 Aug 2026
Last updated on: 20 Sep 2026
Property ID: 310109926203
Translate to English
Porto Cervo, Sardinia 07021
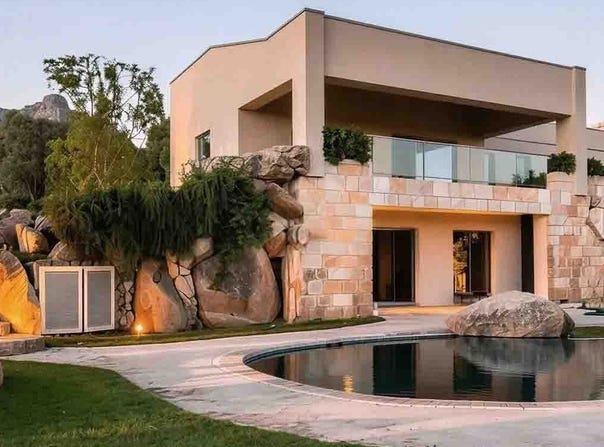
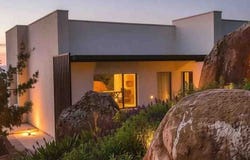
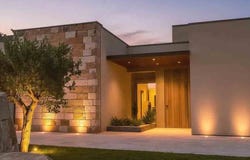
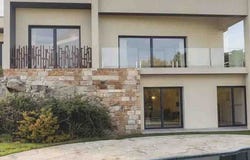
The expansive windows immediately define the character of this 235 sqm villa, allowing natural light to flood in and creating a constant connection between the interiors and the outdoor spaces. The natural stone façade, paired with walls plastered in neutral tones, defines a contemporary architecture with an essential touch, further distinguished by the glass railings on the upper floor. Surrounding the villa, the private garden complements the house with a natural design where lawn, trees, vegetation, and large rocks alternate harmoniously, while the private pool introduces a scenic element designed for leisurely moments and outdoor living. The property's spaces unfold across 8 rooms and 5 bathrooms, with a layout that suggests a home suited for comfortable and well-organized daily life, as well as for moments shared with guests and family. The 920 sqm private garden significantly enhances the villa's livability and creates a secluded setting where the relationship with the outdoors is not merely complementary but an integral part of living. The presence of the terrace and balcony adds further vantage points and continuity with the surrounding landscape, enhanced by glass railings that lighten the structure and amplify the sense of openness. Outside, natural stone reappears in the façade cladding and pool edges, while stone stairways lead to an upper area, accompanied by plants and soft lighting that highlights the garden's composition in the evening hours. The property is completed by a garage and parking space, elements that further enhance its functionality. Here, the day finds its rhythm among open spaces, the presence of greenery, and the ease of moving naturally from the garden to the terrace, from the pool to the interiors illuminated by the windows. The hillside setting, perceptible in the property's layout and its views, contributes to a sense of tranquility and privacy that accompanies every moment in the home. The private pool, nestled between lawn and natural rocks, becomes the meeting point in milder seasons, while the balcony and terrace offer different corners to enjoy throughout the day, maintaining a continuous relationship with the outdoors. This contemporary and well-articulated villa in Arzachena combines surface area, outdoor spaces, and architectural details into a coherent and recognizable whole. The 920 sqm private garden, pool, terrace, balcony, garage, and parking space make it a complete solution, set in the Sardinian context with a successful balance between privacy, comfort, and quality of living.
Property Details
Basic Info
Indoor Feature
Outdoor Feature
Basic Info
Property Type
House
Land Size
920.00 m2
Building Size
235.00 m2
Rooms
5 bathroom(s)
Address
Porto Cervo, Sardinia 07021
Contact Agent
Italian Luxury Villas
ILV - Information Legaltech Value s.r.l.
Get in touch
Contact Agent
Contact Agent
Email enquiry to ILV - Information Legaltech Value s.r.l.
Italian Luxury Villas
What's your enquiry about?
By clicking "Submit", you accept our Privacy Policy and acknowledge that as the agent for this property is located overseas, your information may not be handled in accordance with the privacy laws applicable to this website.
Property ID: 310109926203
Original Property ID: GRCCI-A6pyg4nkkdhi223u* THIS SERVICE MAY CONTAIN TRANSLATIONS POWERED BY GOOGLE. GOOGLE DISCLAIMS ALL WARRANTIES RELATED TO THE TRANSLATIONS, EXPRESS OR IMPLIED, INCLUDING ANY WARRANTIES OF ACCURACY, RELIABILITY, AND ANY IMPLIED WARRANTIES OF MERCHANTABILITY, FITNESS FOR A PARTICULAR PURPOSE AND NONINFRINGEMENT.
Similar Properties
These similar properties are shown based on the property type and distance to this listing.
 1
1