

Porto Rotondo, Sardinia 07026
 5
5 6
6|House
AUD $5,646,685
EUR €3,500,000
Published on: 25 Aug 2026
Last updated on: 06 Oct 2026
Property ID: 310109911754
Translate to English
Porto Rotondo, Sardinia 07026
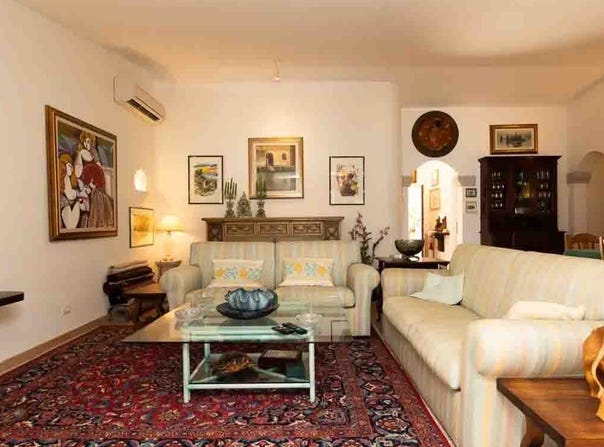
The villa spans 400 square meters of commercial space and welcomes you with spacious, bright rooms, accentuated by light-colored walls and flooring that immediately impart a sense of openness. In the living room, the story of the house is also told through measured details, such as the large oriental rug that defines the conversation area and the presence of wood in the dining area and furnishings. The large windows invite light inside and strengthen the continuous dialogue with the outdoor spaces, giving the property an important residential character that is never distant, designed to be lived in naturally every day. With its 10 rooms, 5 bedrooms, and 6 bathrooms, the property offers a generous layout, suitable for a comfortable and well-organized daily life, as well as for hosting family and guests with the right amount of independence. Outside, a 1,750 square meter area is enhanced by a private garden, private pool, and terrace, elements that concretely expand the livability of the home. The terrace, particularly scenic, stands out for its stone flooring with a decorative pattern and a glass railing, a solution that allows the gaze to run towards the open landscape. Another outdoor area, with stone and brick flooring and a central star design, adds personality to the outdoor spaces and creates a natural continuity with the villa's architecture, completed by a masonry structure with a tiled roof and large glass surfaces. Terracotta pots and planters with ornamental plants accompany these outdoor environments without weighing them down, allowing the light and the proportion of the spaces to define their character. Completing the property, a garage with 5 parking spaces adds a rare and significant practical value. Days here find their rhythm between the cozy interiors and open spaces, with the possibility of seamlessly moving from the living room to the terrace, from an outdoor lunch to a quiet moment by the pool. The presence of the private garden helps create a secluded dimension, where the house always maintains a direct relationship with the outside. Even the open view from the terrace becomes part of the living experience, accompanying daily life with a constant sense of openness and brightness. A property of this size, with 5 bedrooms, 6 bathrooms, 1,750 square meters of outdoor space, private pool, terrace, and garage for 5 cars, interprets Olbia through an important home, designed for those seeking space, privacy, and an authentic relationship with the outdoors. In Sardinia, it represents a solution suitable both as a private residence and as a representative home, thanks to its solid architectural presence and spaces capable of leaving a lasting impression.
Property Details
Basic Info
Indoor Feature
Outdoor Feature
Basic Info
Property Type
House
Building Size
400.00 m2
Rooms
5 bedroom(s), 6 bathroom(s)
Address
Porto Rotondo, Sardinia 07026
Contact Agent
Italian Luxury Villas
ILV - Information Legaltech Value s.r.l.
Get in touch
Contact Agent
Contact Agent
Email enquiry to ILV - Information Legaltech Value s.r.l.
Italian Luxury Villas
What's your enquiry about?
By clicking "Submit", you accept our Privacy Policy and acknowledge that as the agent for this property is located overseas, your information may not be handled in accordance with the privacy laws applicable to this website.
Property ID: 310109911754
Original Property ID: GRCCI-Aaf7gy6ydfxk3mul* THIS SERVICE MAY CONTAIN TRANSLATIONS POWERED BY GOOGLE. GOOGLE DISCLAIMS ALL WARRANTIES RELATED TO THE TRANSLATIONS, EXPRESS OR IMPLIED, INCLUDING ANY WARRANTIES OF ACCURACY, RELIABILITY, AND ANY IMPLIED WARRANTIES OF MERCHANTABILITY, FITNESS FOR A PARTICULAR PURPOSE AND NONINFRINGEMENT.
Similar Properties
These similar properties are shown based on the property type and distance to this listing.