

Rome, Lazio 00118
 5
5 4
4|House
AUD $4,844,742
EUR €2,980,000
Published on: 10 Jul 2026
Last updated on: 15 Sep 2026
Property ID: 310109314066
Translate to English
Rome, Lazio 00118
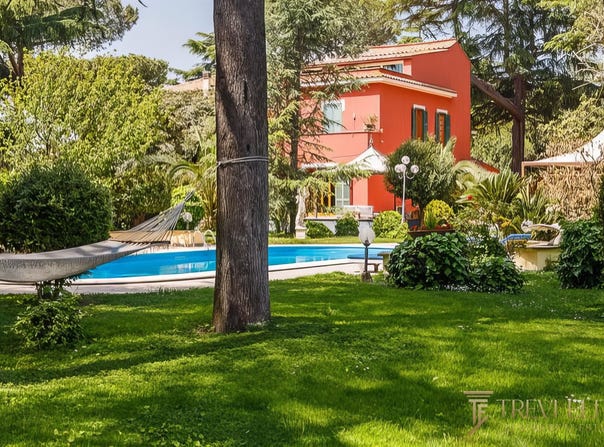
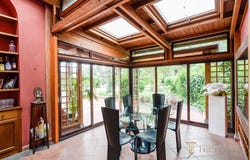
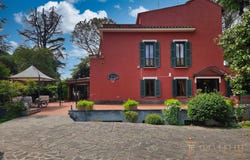
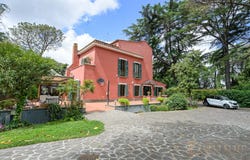
Along the Appia Antica corridor, Rome's most historically resonant address,this villa, part of a larger mid-century building, with private gardens of genuine scale. It is a 600 m² (6,458 sq ft) residence set within 2,500 m² (26,910 sq ft) of mature Mediterranean grounds, built in 1946 with the classical proportions that characterised the best Roman residential construction of that era. Its four floors accommodate five bedrooms, four bathrooms, and a range of amenity spaces, pool, spa, gym, sauna, that few properties of comparable character in this district can offer. For a buyer seeking established Rome at the quieter end of the prestige market, this address requires no introduction. Appia Antica The Appia Antica quarter occupies a position unlike any other in Rome's residential geography. The ancient consular road and its protected archaeological park form a green buffer that effectively insulates the neighbourhood from the pressures of the wider city, while remaining within 20 minutes of the historic centre and approximately 3540 minutes of Fiumicino (Fco) by road. The area is home to a long-established community of Roman and international families who have chosen depth of character over proximity to commercial amenity, a deliberate choice that the local property market reflects consistently. Values here are underpinned by supply constraint: the protected landscape prevents significant new development, and villas of this footprint and garden size rarely transact. For internationally mobile buyers, the infrastructure context is straightforward: Termini rail hub and the A1/A24 motorway network are accessible within 1520 minutes; the Gra ring road connects efficiently to both Fiumicino and Ciampino airports. A number of international and bilingual schools serving the diplomatic and expatriate community operate within a manageable radius. The Villa The residence extends across four floors with a total interior area of 600 m² (6,458 sq ft), complemented by a private garage. Built in 1945, the structure retains its original classical proportions, generous ceiling heights, period fenestration, and a facade finished in traditional terracotta, while incorporating contemporary systems and comfort infrastructure throughout. The condition is assessed as good, and the configuration is unfurnished, offering the incoming owner full scope to establish their own programme of interior finishes. Five bedrooms and four bathrooms are distributed across the upper floors. The architectural vocabulary blends warm period materials: terracotta flooring, ochre and amber-toned render, light timber ceilings with more contemporary interventions including polished concrete in select zones and updated wet rooms. The result is a residence that reads as genuinely Italian in character without sacrificing functional modernity. Interiors Natural light is a defining quality throughout: multiple French doors connect the principal living areas to the garden, and the general orientation provides garden-facing exposure across the main reception rooms. The living and dining zones are configured as open, generous spaces with ceiling heights appropriate to the era of construction, and the quality of ambient lighting, layered and considered, has been treated as a design element in its own right. The kitchen opens toward the dining area, maintaining the connectivity between interior and garden that characterises the villa at every level. The bathrooms include at least one spa-calibre wet room with a soaking tub finished to a standard consistent with the overall quality of the fit-out. The five bedrooms are well-distributed across the upper floors, each benefiting from garden views and the natural quiet of the grounds. A wine cellar or storage space occupies the lower level, consistent with the property's four-floor configuration. Among the more distinctive features: a private gym and sauna are installed within the villa itself, consolidating wellness amenity without r
Property Details
Basic Info
Indoor Feature
Outdoor Feature
Basic Info
Property Type
House
Land Size
2,500.00 m2
Building Size
600.00 m2
Rooms
5 bedroom(s), 4 bathroom(s)
Address
Rome, Lazio 00118
Contact Agent
Contact Agent
Email enquiry to Trevi Elite
Grimaldi Gabriele
What's your enquiry about?
By clicking "Submit", you accept our Privacy Policy and acknowledge that as the agent for this property is located overseas, your information may not be handled in accordance with the privacy laws applicable to this website.
Property ID: 310109314066
Original Property ID: GRCCI-Ae5k9mumhcx2i5x0* THIS SERVICE MAY CONTAIN TRANSLATIONS POWERED BY GOOGLE. GOOGLE DISCLAIMS ALL WARRANTIES RELATED TO THE TRANSLATIONS, EXPRESS OR IMPLIED, INCLUDING ANY WARRANTIES OF ACCURACY, RELIABILITY, AND ANY IMPLIED WARRANTIES OF MERCHANTABILITY, FITNESS FOR A PARTICULAR PURPOSE AND NONINFRINGEMENT.
Similar Properties
These similar properties are shown based on the property type and distance to this listing.