

Rome, Lazio 00123
 10
10|House
AUD $13,006,019
EUR €8,000,000
Published on: 11 Aug 2026
Last updated on: 23 Sep 2026
Property ID: 310109760878
Translate to English
Rome, Lazio 00123
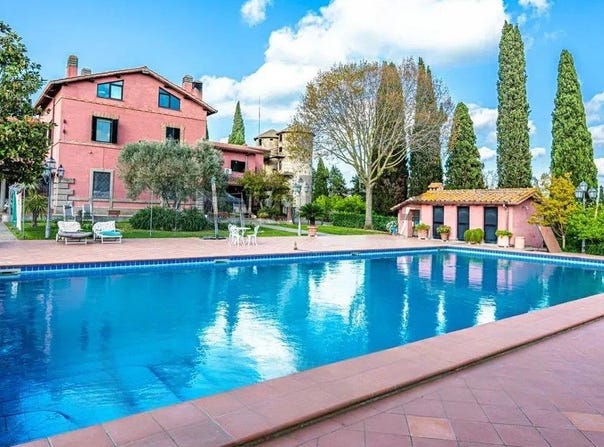
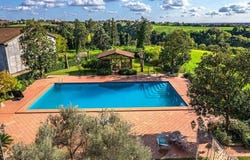
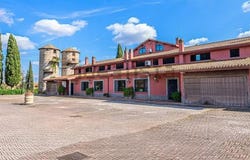
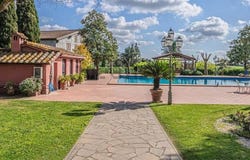
The wooden parquet, high ceilings with decorative moldings, and the presence of a fireplace immediately set the tone for this 2,000 sqm commercial villa: a spacious property designed to welcome and be lived in with natural ease. The light entering through the large windows traverses rooms with light tones and highlights details such as the marble of the fireplace and the moldings, yielding a sense of solidity and measure. Even the reception spaces maintain a warm character, thanks to the continuation of materials and the generous stairway of the interiors, which accompany the story of the house without the need for effects. Its 15 rooms and 10 bathrooms establish a substantial layout, suitable for those seeking rare volumes and a property capable of combining private space and hospitality. The fireplace adds a recognizable domestic hub to the interior rooms, while outside the villa opens onto a private garden of 20,000 sqm that concretely expands the quality of living. The private pool, rectangular and set in a paved area with terracotta, becomes one of the property's balance points, together with the terrace and outdoor spaces designed for seamless outdoor living. The architectural notes observed outside create an articulated whole: the masonry building, the main structure with gabled tiled roof, the paved surfaces with geometric patterns, the presence of cypresses and a wooden gazebo shaded by vegetation contribute to creating different zones, more open or more intimate, always in relation to the greenery. The parking spaces complete a feature that makes the property functional also for daily management and hosting guests. The days here find their rhythm between rooms of ample representation and outdoor living that changes with the seasons. The garden offers space to move, to receive, to linger beside the pool or to seek a more private corner under the gazebo, with that sense of privacy born from distance and the presence of greenery. The terrace also contributes to this continuous dialogue between house and exterior, inviting moments that are more intimate or convivial. In the context of Rome, a property of this size manages to combine breath, tranquility, and stage presence, with an imprint that can adapt to either a private residence or a representative dwelling. The combination of 2,000 sqm commercial, 15 rooms, 10 bathrooms, private pool, terrace, and a 20,000 sqm garden shapes a villa with strong identity, where space is not just quantity but a concrete possibility to live the home in different ways. In Rome, within a highly attractive territorial context, it represents a rare solution for its size, privacy, and the relationship between architecture, outdoors, and the quality of living.
Property Details
Basic Info
Indoor Feature
Outdoor Feature
Basic Info
Property Type
House
Land Size
20,000.00 m2
Building Size
2,000.00 m2
Rooms
10 bathroom(s)
Address
Rome, Lazio 00123
Contact Agent
Italian Luxury Villas
ILV - Information Legaltech Value s.r.l.
Get in touch
Contact Agent
Contact Agent
Email enquiry to ILV - Information Legaltech Value s.r.l.
Italian Luxury Villas
What's your enquiry about?
By clicking "Submit", you accept our Privacy Policy and acknowledge that as the agent for this property is located overseas, your information may not be handled in accordance with the privacy laws applicable to this website.
Property ID: 310109760878
Original Property ID: GRCCI-Aq487debrduku6c8* THIS SERVICE MAY CONTAIN TRANSLATIONS POWERED BY GOOGLE. GOOGLE DISCLAIMS ALL WARRANTIES RELATED TO THE TRANSLATIONS, EXPRESS OR IMPLIED, INCLUDING ANY WARRANTIES OF ACCURACY, RELIABILITY, AND ANY IMPLIED WARRANTIES OF MERCHANTABILITY, FITNESS FOR A PARTICULAR PURPOSE AND NONINFRINGEMENT.
Similar Properties
These similar properties are shown based on the property type and distance to this listing.
 3
3