

Rosignano Solvay, Tuscany 57016
 3
3 4
4|House
AUD $1,214,878
EUR €750,000
Published on: 20 Sep 2026
Last updated on: 21 Sep 2026
Property ID: 310110261079
Translate to English
Rosignano Solvay, Tuscany 57016
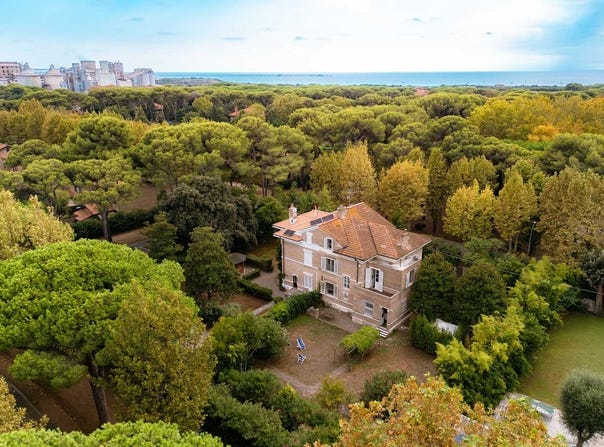
A noble early-20th-century architecture in the heart of the Garden City The Solvay Architecture: the Meeting of Nordic Rigour and Tuscan Landscape Built in the early 1900s within the innovative urban project of Rosignano Solvays Garden City, this residence was originally conceived as a private home for the Belgian industrial plants senior management. The Solvay Architecture represents a rare and exceptional example in Tuscany: a Nordic-inspired style, characterized by harmonious volumes, wide openings, pitched roofs, and a symbiotic integration with surrounding vegetation. Living here means owning a piece of the architectural history of early industrial and residential design, set in a neighborhood planned to offer quality of life, tranquility, green spaces, and culture. The Residence: Generous Spaces, Character, and Privacy Located on Via Roma, at the end of a private dead-end street for residents, and immersed in the quiet of a public park, Villa Solvay Heritage is an upscale semi-detached villa distinguished by its spacious volumes, independence, and a private garden of about 700 sqm with two separate entrances on two different streets. The dwelling, solid in its original structure, requires modernization and conservative restoration: a unique opportunity for a cultured and attentive clientele, eager to reinterpret the interiors according to contemporary taste while preserving its historic soul. Interior Layout Ground Floor (~110 sqm): The main entrance opens to a triple reception living room, ideally divided into conversation area, relaxation area, and dining room. The eat-in kitchen, equipped with a convenient pantry, has direct and private access to the garden, facilitating outdoor breakfasts and dinners. Lower Ground Floor: Connected by an internal staircase to the kitchen, houses technical rooms and the laundry area. First Floor (~110 sqm) (Night Area): A comfortable, elegant stone open stair leads to the first floor, consisting of three spacious bedrooms (one with a balcony) and a master bathroom. Attic Floor: Continuing up the stairs brings you to the top level, where three attic spaces are bright and versatile, ideal for study, studio, guest suite, or fitness area, plus an additional sanitary facility. The Private Garden and the Depandance Garage The private park of about 700 sqm surrounds the villa on three sides, offering a private oasis of privacy and quiet where a private pool could be installed, native plants could be cultivated, or areas could be created for relaxation and family conviviality. Completing the property is an independent double garage, perfect for storing vintage cars or as a space for personal passions. Location, Amenities, and Strategic Distances Nestled in a privileged position combining acoustic isolation with close proximity to key points of interest, the villa offers excellent logistics: Urban and Cultural Services (Steps / Minutes): - Solvay Theater and Historic Park: Adjacent (a few meters on foot) - School campus and childcare services: ~300 m - Supermarkets and neighborhood shops: ~400 m - Urban/Express bus stop: ~300 m - Stadium and sports facilities: ~500 m - Rosignano Railway Station: ~600 m (direct connections) - Sea and coastline (Beaches and Castiglioncello): ~1.2 km (5 minutes by bicycle) - Art City, Airport and Tourist Attractions: - Castiglioncello (Port and bays): 3 km - Bolgheri & Etruscan Coast (Wine Route): 25 km - Livorno: 25 km - Volterra: 40 km - Pisa International Airport (PSA): 40 km (about 30 minutes by car) - Pisa (Historic center / Square of Miracles): 45 km - Lucca: 70 km - Florence: 100 km Ideal Buyer Profile Families and Professionals: seeking a prestigious primary or second home, surrounded by green yet in an elegant and safe urban fabric, very close to the sea and schools. International Clientele: an exclusive Tuscan retreat, free from city noise but perfectly served, ideal for those who want a historic residence to shape into a unique work-of-architecture clos
Property Details
Basic Info
Outdoor Feature
Basic Info
Property Type
House
Land Size
700.00 m2
Building Size
220.00 m2
Rooms
3 bedroom(s), 4 bathroom(s)
Address
Rosignano Solvay, Tuscany 57016
Contact Agent
Contact Agent
Email enquiry to Punto Casa srl
Ricccardo Fargion
What's your enquiry about?
By clicking "Submit", you accept our Privacy Policy and acknowledge that as the agent for this property is located overseas, your information may not be handled in accordance with the privacy laws applicable to this website.
Property ID: 310110261079
Original Property ID: GRCCI-Avyot8k50ih3twh7* THIS SERVICE MAY CONTAIN TRANSLATIONS POWERED BY GOOGLE. GOOGLE DISCLAIMS ALL WARRANTIES RELATED TO THE TRANSLATIONS, EXPRESS OR IMPLIED, INCLUDING ANY WARRANTIES OF ACCURACY, RELIABILITY, AND ANY IMPLIED WARRANTIES OF MERCHANTABILITY, FITNESS FOR A PARTICULAR PURPOSE AND NONINFRINGEMENT.
Similar Properties
These similar properties are shown based on the property type and distance to this listing.