

San Pantaleo, Sardinia 07026
 5
5|House
AUD $3,570,283
EUR €2,200,000
Published on: 13 Aug 2026
Last updated on: 20 Sep 2026
Property ID: 310109798617
Translate to English
San Pantaleo, Sardinia 07026
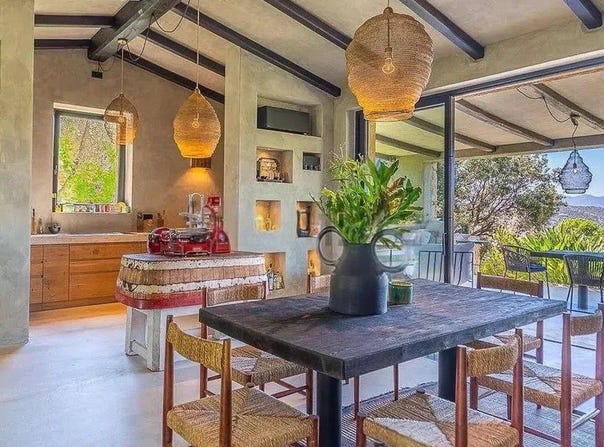
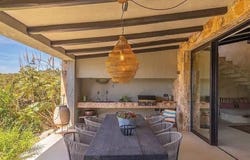
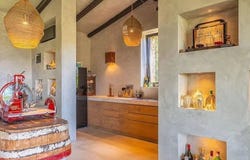
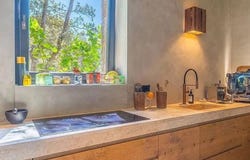
The dark exposed beams, high ceilings, and polished concrete floors immediately set the tone for this 273 sqm villa: a space that seamlessly blends material and light. The light plaster walls amplify brightness, while the large windows open the interior to the greenery, maintaining a constant dialogue with the outdoors. Certain details, such as the rattan and rope lamps or the central island made from an ancient wooden trunk, add character without overwhelming the ensemble. The result is a contemporary, essential, and welcoming atmosphere, designed to be lived in with simplicity and presence. The spaces are distributed across 10 rooms and 5 bathrooms, with a layout that accommodates both daily life and the hosting of family and guests. The perception of space is further enhanced by the ceiling height and the visual continuity created by the windows, guiding the gaze towards the private garden and surrounding nature. Outside, the presence of a natural stone wall and a light wood door with glass inserts introduces a material consistency with the interiors. The paved surfaces in concrete and light porcelain stoneware define the areas dedicated to outdoor conviviality, where a long table and a built-in barbecue find their place. Surrounding paths of grass, vegetation of varying heights, and vineyards contribute to creating a secluded setting, while corten metal planters add a well-calibrated contemporary note. The ensemble conveys the idea of a property where every transition between inside and outside is fluid and well-constructed. Days flow between bright rooms and outdoor moments, with the ability to naturally transition from the tranquility of the interiors to the conviviality of the garden. A lunch under the warm light of the pendants, a dinner near the barbecue, the greenery entering the view through the windows: here, the home supports a lifestyle that is both intimate and open, where privacy and contact with nature find a concrete balance. For this reason, the property is well-suited both as a private representative residence and as a place capable of welcoming with measure and personality. This villa in Olbia coherently interprets a way of living made of space, light, and connection with the outdoors. The significant square footage, the 10 rooms, the 5 bathrooms, and the private garden compose a solid offering, distinguished by architectural details and finishes that give it identity. In Sardinia, it represents a valuable solution for those seeking a secluded home, well-characterized and deeply connected to the natural landscape that surrounds it.
Property Details
Basic Info
Basic Info
Property Type
House
Building Size
273.00 m2
Rooms
5 bathroom(s)
Address
San Pantaleo, Sardinia 07026
Contact Agent
Italian Luxury Villas
ILV - Information Legaltech Value s.r.l.
Get in touch
Contact Agent
Contact Agent
Email enquiry to ILV - Information Legaltech Value s.r.l.
Italian Luxury Villas
What's your enquiry about?
By clicking "Submit", you accept our Privacy Policy and acknowledge that as the agent for this property is located overseas, your information may not be handled in accordance with the privacy laws applicable to this website.
Property ID: 310109798617
Original Property ID: GRCCI-A0fzl0ro08a1ei2z* THIS SERVICE MAY CONTAIN TRANSLATIONS POWERED BY GOOGLE. GOOGLE DISCLAIMS ALL WARRANTIES RELATED TO THE TRANSLATIONS, EXPRESS OR IMPLIED, INCLUDING ANY WARRANTIES OF ACCURACY, RELIABILITY, AND ANY IMPLIED WARRANTIES OF MERCHANTABILITY, FITNESS FOR A PARTICULAR PURPOSE AND NONINFRINGEMENT.
Similar Properties
These similar properties are shown based on the property type and distance to this listing.
 13
13