

Sanremo, Liguria 18038
 6
6|House
AUD $1,707,040
EUR €1,050,000
Published on: 24 Aug 2026
Last updated on: 20 Sep 2026
Property ID: 310109908754
Translate to English
Sanremo, Liguria 18038
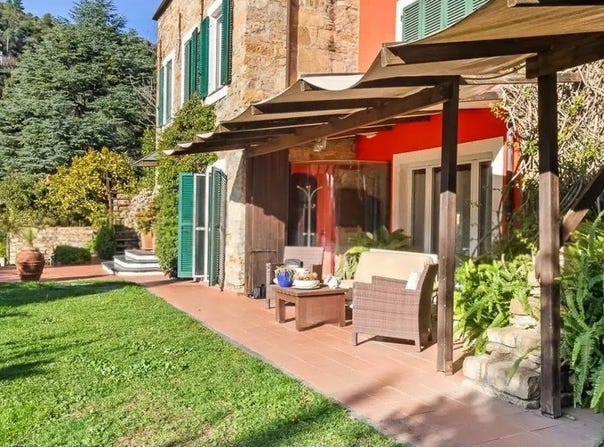
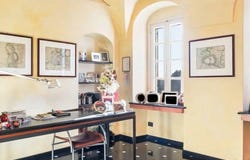
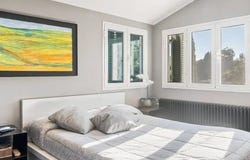
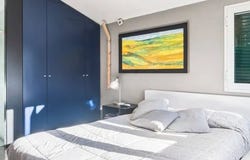
The villa immediately tells its story through its most tangible details: the natural stone façade with red inserts, green shutters, wooden porch, and interiors bathed in natural light. Inside, the red-tinted walls add character to the spaces, while the exposed light wood beams lighten the overall look and complement a convivial area that interacts with the kitchen, defined by light wood finishes and steel. The presence of a French door and a glass opening with decorative glass contributes to creating a bright and welcoming atmosphere, filled with domestic glimpses full of personality and a natural continuity between indoors and outdoors. With a commercial area of 429 sqm, this property offers significant dimensions and a layout suitable for a home to be lived in with spaciousness, privacy, and flexibility. The 15 rooms allow for an articulated daily life, with spaces dedicated to conviviality, rest, and more intimate moments, while the 6 bathrooms add functionality and comfort to the home's management. Outside, the private garden becomes an integral part of living: a large lawn, trees all around, abundant vegetation, and shaded areas create a continuous relationship with the greenery. The red ceramic and terracotta tile flooring accompanies the paths and defines the spaces, from the pergola furnished for outdoor stays to the porch, where seats and sofas create a sheltered corner to be enjoyed at any time of the day. The private pool completes a setting designed to fully enjoy the outdoor spaces, in a context that exudes tranquility and privacy. In the background, a hilly landscape opens up, adding depth and breadth to the property without detracting from the intimacy of the spaces. Days here find a natural rhythm between bright rooms and outdoor spaces to be inhabited continuously. The pergola invites long lunches and conversations that extend into the garden, while the porch offers a cozy area for reading, hosting guests, or simply slowing down. The private pool becomes the focal point during the milder months, and the villa's spaciousness allows for hosting family and friends while always maintaining a clear sense of autonomy among the different areas. For this reason, the property is equally suited as a private representative residence or for hospitality use, with the prudence that such an articulated home suggests. Sanremo frames a villa that combines generous dimensions, architectural character, and an authentic relationship with nature. The combination of 429 sqm of interior space, 15 rooms, 6 bathrooms, private garden, and private pool outlines the profile of a rare property in terms of completeness, designed for those seeking space, privacy, and a home capable of leaving a precise impression from the very first entrance.
Property Details
Basic Info
Indoor Feature
Outdoor Feature
Basic Info
Property Type
House
Building Size
429.00 m2
Rooms
6 bathroom(s)
Address
Sanremo, Liguria 18038
Contact Agent
Italian Luxury Villas
ILV - Information Legaltech Value s.r.l.
Get in touch
Contact Agent
Contact Agent
Email enquiry to ILV - Information Legaltech Value s.r.l.
Italian Luxury Villas
What's your enquiry about?
By clicking "Submit", you accept our Privacy Policy and acknowledge that as the agent for this property is located overseas, your information may not be handled in accordance with the privacy laws applicable to this website.
Property ID: 310109908754
Original Property ID: GRCCI-A9gq2pentp3yxvzn* THIS SERVICE MAY CONTAIN TRANSLATIONS POWERED BY GOOGLE. GOOGLE DISCLAIMS ALL WARRANTIES RELATED TO THE TRANSLATIONS, EXPRESS OR IMPLIED, INCLUDING ANY WARRANTIES OF ACCURACY, RELIABILITY, AND ANY IMPLIED WARRANTIES OF MERCHANTABILITY, FITNESS FOR A PARTICULAR PURPOSE AND NONINFRINGEMENT.
Similar Properties
These similar properties are shown based on the property type and distance to this listing.
 3
3