

Siena, Tuscany 53100
 6
6|House
AUD $3,570,379
EUR €2,200,000
Published on: 06 Aug 2026
Last updated on: 20 Sep 2026
Property ID: 310119501970
Translate to English
Siena, Tuscany 53100
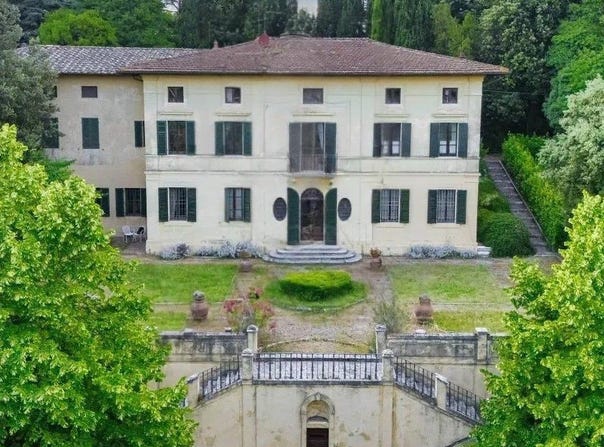
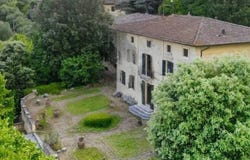
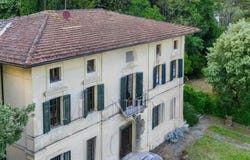
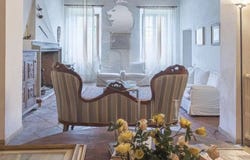
The exposed wooden beams, the traditional fireplace, and the light streaming through the large windows immediately set the tone for this villa, an important property that effortlessly combines size and atmosphere. The interiors alternate between light-colored walls, tiled floors, and spaces enhanced by a mosaic wooden floor with various essences, while the dark wooden arched doors punctuate the transition between spaces with a precise yet understated character. It is a home that conveys solidity and warmth, designed to welcome and accompany a daily life filled with spacious rooms, light, and a continuous relationship with the surrounding greenery. With its 804 square meters of commercial space, 29 rooms, and 6 bathrooms, the property offers a rare size, capable of comfortably meeting the needs of a large private residence as well as being used for representation or hospitality, consistent with its configuration. The presence of the annex further expands the possibilities for organizing the spaces, while the cellar and parking spaces complete the functional profile of the villa. Outside, the private garden creates a true system of open spaces: tall trees, Mediterranean vegetation, green areas designed with orderly geometries, and a fountain at the center of the ensemble contribute to creating an intimate and secluded setting. A scenic staircase leads to the main entrance, introducing a façade in light tones, with large windows framed by green shutters and a tiled roof. The ensemble maintains a convincing balance between grandeur and restraint, with a successful relationship between architecture, nature, and privacy. Days here find their rhythm between spacious rooms, cozier corners, and an exterior that invites outdoor living in every favorable season. The garden becomes the natural extension of the house, a space to be enjoyed at a leisurely pace, with conversations in the shade of trees, moments of quiet near the fountain, and a constant sense of privacy. Even the interiors, thanks to the presence of the fireplace, beams, and arched passages, retain an authentic domestic dimension within a property of great breadth, immersed in a verdant and tranquil setting. This villa in Siena consistently interprets the charm of Tuscany through generous spaces, an articulated layout, and a full relationship with the natural landscape that surrounds it. The combination of a private garden, annex, cellar, and ample surface area makes it a valuable proposal, suitable for those seeking an important residence in a secluded setting, without giving up the identity of one of Italy's most recognizable territories.
Property Details
Basic Info
Basic Info
Property Type
House
Building Size
804.00 m2
Rooms
6 bathroom(s)
Address
Siena, Tuscany 53100
Contact Agent
Italian Luxury Villas
ILV - Information Legaltech Value s.r.l.
Get in touch
Contact Agent
Contact Agent
Email enquiry to ILV - Information Legaltech Value s.r.l.
Italian Luxury Villas
What's your enquiry about?
By clicking "Submit", you accept our Privacy Policy and acknowledge that as the agent for this property is located overseas, your information may not be handled in accordance with the privacy laws applicable to this website.
Property ID: 310119501970
Original Property ID: GRCCI-Af3ib0657h0c770l* THIS SERVICE MAY CONTAIN TRANSLATIONS POWERED BY GOOGLE. GOOGLE DISCLAIMS ALL WARRANTIES RELATED TO THE TRANSLATIONS, EXPRESS OR IMPLIED, INCLUDING ANY WARRANTIES OF ACCURACY, RELIABILITY, AND ANY IMPLIED WARRANTIES OF MERCHANTABILITY, FITNESS FOR A PARTICULAR PURPOSE AND NONINFRINGEMENT.
Similar Properties
These similar properties are shown based on the property type and distance to this listing.
 3
3