

Stresa, Piedmont 28838
 6
6|House
AUD $3,056,647
EUR €1,900,000
Published on: 24 Aug 2026
Last updated on: 20 Sep 2026
Property ID: 310109909590
Translate to English
Stresa, The Piedmont 28838
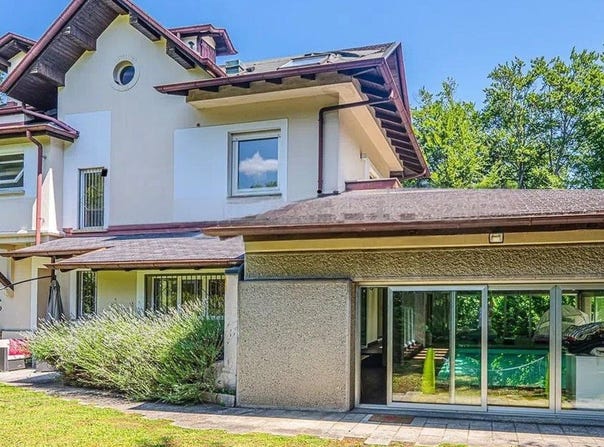
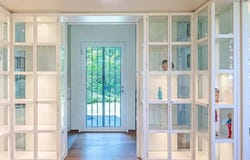
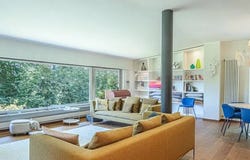
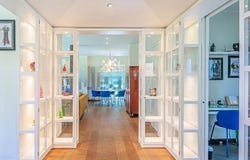
The exposed wooden beams and large windows immediately set the tone for this villa, where light generously enters and accompanies the spaces in a continuous dialogue with the greenery. Inside, the wooden flooring adds warmth and continuity, while the stone walls introduce a measured material presence, well-balanced by more essential details. The indoor pool, integrated into the house's structure, becomes one of the property's most recognizable features: a scenic yet deeply livable space, designed to be an integral part of daily life rather than just a mere accessory. With a commercial area of 510 square meters, the villa unfolds over 14 rooms and features 6 bathrooms, offering significant dimensions that allow for the envisioning of a well-organized, comfortable private residence. The interiors, bright and airy, benefit from sloped ceilings that amplify the perception of space, while the large openings to the outside promote a natural continuity between the house and the garden. The presence of the private pool enhances the property's character, adding a space dedicated to wellness in every season. Outside, the private garden of 8,430 square meters creates a setting of absolute expanse, where the lawn alternates with tall trees and dense vegetation capable of protecting the home's privacy. The stone paving accompanies the pathways and extends towards the porch and covered veranda, both enhanced by large glass surfaces and a ceiling with wooden beams that echo the interior's language. The ensemble returns a solid and welcoming home, where the outdoor spaces do not merely frame but fully participate in the way of living. Days here find a natural rhythm between outdoor moments, light streaming through the rooms, and spaces designed to welcome without dispersion. The garden invites continuous enjoyment of the beautiful season, between a pause under the veranda, the silence ensured by the trees surrounding the property, and the constant connection with the outside made possible by the windows. Even the interior spaces, thanks to the pool and their openness, maintain a relaxed and luminous quality, suitable for both family life and a representative residence. This villa in Stresa combines significant dimensions, privacy, and a successful relationship between architecture, light, and nature. In Piedmont, within the context of the Verbano-Cusio-Ossola province, it represents a property of strong personality, capable of offering generous spaces and a concrete living quality, built on authentic details and a convincing balance between interior and exterior.
Property Details
Basic Info
Indoor Feature
Outdoor Feature
Basic Info
Property Type
House
Land Size
8,430.00 m2
Building Size
510.00 m2
Rooms
6 bathroom(s)
Address
Stresa, Piedmont 28838
Contact Agent
Italian Luxury Villas
ILV - Information Legaltech Value s.r.l.
Get in touch
Contact Agent
Contact Agent
Email enquiry to ILV - Information Legaltech Value s.r.l.
Italian Luxury Villas
What's your enquiry about?
By clicking "Submit", you accept our Privacy Policy and acknowledge that as the agent for this property is located overseas, your information may not be handled in accordance with the privacy laws applicable to this website.
Property ID: 310109909590
Original Property ID: GRCCI-A12nnc1iok6kdkob* THIS SERVICE MAY CONTAIN TRANSLATIONS POWERED BY GOOGLE. GOOGLE DISCLAIMS ALL WARRANTIES RELATED TO THE TRANSLATIONS, EXPRESS OR IMPLIED, INCLUDING ANY WARRANTIES OF ACCURACY, RELIABILITY, AND ANY IMPLIED WARRANTIES OF MERCHANTABILITY, FITNESS FOR A PARTICULAR PURPOSE AND NONINFRINGEMENT.
Similar Properties
These similar properties are shown based on the property type and distance to this listing.
 2
2