

Turin, Piedmont 10070
 6
6 4
4|House
AUD $562,813
EUR €345,000
Published on: 22 Aug 2026
Last updated on: 22 Sep 2026
Property ID: 310119619055
Translate to English
Turin, Piedmont 10070
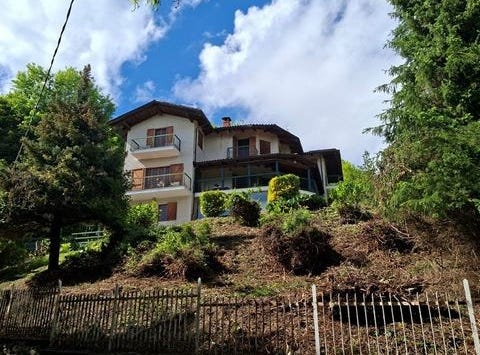
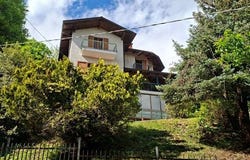
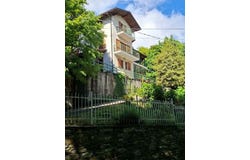
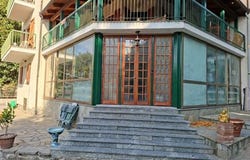
Reference: UAJM-T3501. Excellent 4 Bed Villa for Sale In Corio Turin Italy Esales Property ID: es5555183 Fraz. San Bernardo 4 Corio Torino 10070 Italy VILLA CAVALIERE - 345,000 Property Overview & Location Large, independent 4-bedroom villa occupied year-round and facing South-East. Situated in a peaceful mountain setting in the village of Corio (Torino), within the hamlet (frazione) of San Bernardo at 996 meters elevation. San Bernardo is an exclusive hamlet of about 15 homes with a small church, positioned along a quiet dead-end road beneath a 2,000-meter National Park rich with walking paths and local wildlife (deer, foxes, wild boar, and peregrine falcons). The grounds encompass over 1,800 m2 of hillside land, complemented by additional private woodland across the road. The property offers private, secure parking for 6+ vehicles. The local commune completed extensive road maintenance in 2025 (widening, resurfacing, and subsidence prevention) at no cost to residents. Due to a nearby telephone tower, the commune clears snow from the road twice daily in winter. Local Area & Nearby Infrastructure * Corio Village (6 km / 12 mins): Located 350m below; features village shops, 3 restaurants, and pizzerias (5-9). * Cirie (20 mins): Nearest major town with supermarkets (Bennet, Iper COOP) and full urban amenities. * Turin-Caselle Airport (TRN) (30 mins): Offers regular international flights (flight paths bypass the mountains, ensuring complete noise isolation). * Turin City Center (40 mins) * Barolo & Alba Wine Regions (90 mins) * Milan & Airports (2 hours) * Switzerland via Tunnels (2 hours): Easy access via Mont Blanc or Gran San Bernardo tunnels. THE VILLA - LAYOUT & SPECIFICATIONS Offering approximately 450 m2 of overall space across three floors. The main residence occupies the Ground and First floors (324 m2 plus balconies), while the Second floor houses a fully independent apartment (124 m2 plus balconies and dedicated 2-car parking). Ground Floor (182 m2) * Entrance & Conservatory (8.30m x 2.40m): Features large sliding glass doors opening to the garden; leads to the kitchen, dining room, and tool room. * Tool Room / Office (1.80m x 4.00m): Located off the conservatory; ideal for storage or a home office. * Semi-Professional Kitchen (7.37m x 4.80m): Fitted with tile flooring, base/upper units with under-cabinet lighting, decanter shelving, and a marble-topped island (seats 4, with storage and outlets). Equipped with a Samsung double-door refrigerator, a 100cm LOFRA Professional 5-burner gas stove/large electric oven, extraction hood, large stainless steel sink, and a Whirlpool dishwasher. Direct exits to the side garden, patio, pantry, and dining room. * Pantry (3.00m x 1.80m) * Dining Room (5.55m x 5.20m): Features tile flooring, built-in display cabinets with lighting, and a 10.4 kW glass-door log burner fire. * Lounge (7.40m x 4.90m): Entered via sliding barn doors; includes tile flooring and twin ceiling fan/lights. Exits to the side car park, guest toilet, utility rooms, and first-floor marble stairway. * Laundry Room (2.20m x 2.18m): Used for shoe storage and ironing; leads to the Lavanderia. * Lavanderia (2.50m x 1.80m): Equipped with washer/dryer connections and drainage; opens to the Boiler Room. * Boiler Room (2.20m x 2.10m) * Guest Toilet (2.40m x 1.80m): Toilet, hand sink, under-stairs storage, and a coat rack area. First Floor (142 m2) * Entrance Hallway (3.60m x 2.50m): Connects to the garden, bedrooms, and office. * Master Bedroom Suite (6.10m x 4.60m + Entrance): Lockable suite with wood flooring, large wardrobe, ceiling fan, sliding door to the en-suite, and double-door access to two balconies. * Master Bathroom (3.60m x 3.00m): Newly installed in 2025; features a large shower, bathtub, double sinks with twin mirrors, bidet, toilet, and water heater. * Bedroom 2 / TV Room (5.30m x 5.20m): Wood floors, storage units, and double-door access to the main balcony. * Bedroom 3 Suite (4.80m x 4.37m): Parquet floori
Property Details
Basic Info
Indoor Feature
Outdoor Feature
Basic Info
Property Type
House
Land Size
298.00 m2
Building Size
400.00 m2
Rooms
6 bedroom(s), 4 bathroom(s)
Address
Turin, Piedmont 10070
Contact Agent
Esales Property Limited
Esales Property Limited
Get in touch
Contact Agent
Contact Agent
Email enquiry to Esales Property Limited
Esales Property Limited
What's your enquiry about?
By clicking "Submit", you accept our Privacy Policy and acknowledge that as the agent for this property is located overseas, your information may not be handled in accordance with the privacy laws applicable to this website.
Property ID: 310119619055
Original Property ID: ARKDI-6264732004814687661* THIS SERVICE MAY CONTAIN TRANSLATIONS POWERED BY GOOGLE. GOOGLE DISCLAIMS ALL WARRANTIES RELATED TO THE TRANSLATIONS, EXPRESS OR IMPLIED, INCLUDING ANY WARRANTIES OF ACCURACY, RELIABILITY, AND ANY IMPLIED WARRANTIES OF MERCHANTABILITY, FITNESS FOR A PARTICULAR PURPOSE AND NONINFRINGEMENT.
Similar Properties
These similar properties are shown based on the property type and distance to this listing.