

Urbino, Marche 61029
 10
10 8
8|House
AUD $2,267,566
EUR €1,390,000
Published on: 22 Jul 2026
Last updated on: 15 Sep 2026
Property ID: 310109458267
Translate to English
Urbino, Marche 61029
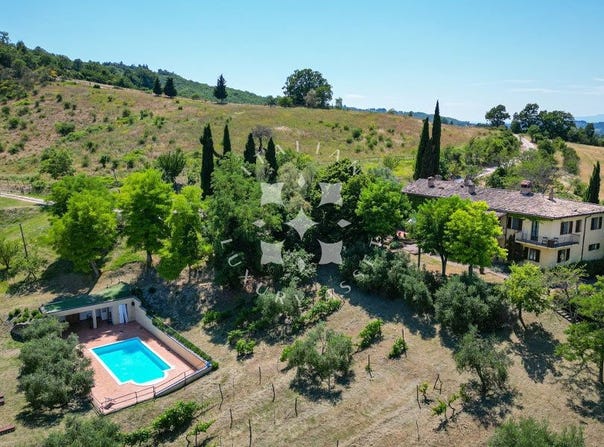
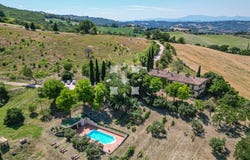
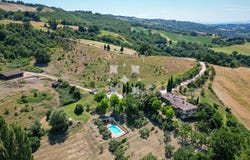
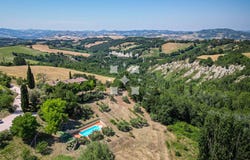
Dating back to at least 1813, as documented in the Papal records, this agricultural estate combines a well-established agriturismo, a substantial private residence and modern equestrian facilities within approximately 24 hectares of rolling countryside near Urbino, one of the Marche regions most celebrated historic towns. The property extends across approximately 626 sq.m., comprising the main farmhouse and a modern timber stable, all surrounded by approximately 24 hectares of agricultural land, woodland, fenced pasture and a swimming pool. Originally restored in 2005, the estate today offers a combination of residential accommodation, guest facilities and generous outdoor spaces, providing the flexibility to continue the existing agriturismo business or develop a variety of lifestyle and agricultural projects. Main Building The main farmhouse extends across approximately 626 sq.m. And is currently divided between the agriturismo accommodation and the owners private residence. The hospitality section extends to approximately 380 sq.m. And comprises 4 independent guest apartments, while the private accommodation occupies approximately 246 sq.m.. Although the owners residence is currently arranged as 2 separate apartments, it was originally conceived as a single home and can easily be restored to its original layout. The building unfolds over 2 levels, where private and guest accommodation are carefully organised to ensure both independence and functionality. Ground Floor: On the right side of the building is the owners apartment. The layout comprises a kitchen and dining room with a thermo-fireplace, a living room, a bedroom with an en-suite bathroom and a guest Wc. A technical room and laundry are accessed independently from the outside. Although currently arranged as a self-contained apartment, this level can easily be reconnected to the first floor to recreate the original two-storey residence. On the left side of the building, the hospitality accommodation comprises 2 independent guest apartments. The first apartment is arranged as a studio, with the kitchen, dining area and living room forming an open-plan space alongside a partially screened bed area. A bathroom designed for disabled accessibility completes the layout. The second apartment includes a kitchen and dining room with a traditional stove, a cosy sitting room, a living room that can easily be adapted as an additional bedroom, a principal bedroom, a bathroom and a small mezzanine that can accommodate an extra bed when required. All apartments benefit from their own independent entrance, allowing guests and owners to enjoy complete privacy. First Floor: On the right side of the building is the upper level of the owners residence, currently arranged as an independent living area. The layout comprises an open-plan kitchen, dining and living room with a fireplace, together with 2 bedrooms and a bathroom. On the left side of the building, the hospitality accommodation features 2 further independent guest apartments. The first apartment is arranged into an open-plan living room, kitchen and dining area which include a fireplace, a study that can easily serve as an additional bedroom, a storage room, one bedroom and a bathroom. The second apartment comprises a living room, a kitchen and a dining area with a fireplace opening onto a private balcony, together with 2 bedrooms and a bathroom. As on the ground floor, all apartments on this level benefit from their own independent entrance. The Annexes Complementing the main farmhouse is a 210 sq.m. Timber stable, constructed in 2010 by Rubner, a company renowned for its expertise in wooden houses . Designed to support equestrian activities, the building comprises 7 horse boxes, a hay storage area, a tack room and a changing room with bathroom and shower facilities, providing practical spaces for the day-to-day management of horses. Immediately in front of the stable lies a level area of land with existing water and electrici
Property Details
Basic Info
Indoor Feature
Outdoor Feature
Basic Info
Property Type
House
Land Size
239,663.00 m2
Building Size
626.00 m2
Rooms
10 bedroom(s), 8 bathroom(s)
Address
Urbino, Marche 61029
Contact Agent
Contact Agent
Email enquiry to Italian Luxury Asset Srl
Sandra Cappella
What's your enquiry about?
By clicking "Submit", you accept our Privacy Policy and acknowledge that as the agent for this property is located overseas, your information may not be handled in accordance with the privacy laws applicable to this website.
Property ID: 310109458267
Original Property ID: GRCCI-Arvarfx044m2m93x* THIS SERVICE MAY CONTAIN TRANSLATIONS POWERED BY GOOGLE. GOOGLE DISCLAIMS ALL WARRANTIES RELATED TO THE TRANSLATIONS, EXPRESS OR IMPLIED, INCLUDING ANY WARRANTIES OF ACCURACY, RELIABILITY, AND ANY IMPLIED WARRANTIES OF MERCHANTABILITY, FITNESS FOR A PARTICULAR PURPOSE AND NONINFRINGEMENT.
Similar Properties
These similar properties are shown based on the property type and distance to this listing.