

117 Main Road, Redcliffs, Canterbury
 4
4 3
3 2
2|House
Deadline Sale
Deadline Sale
Published on: 30 Sep 2026
Last updated on: 04 Oct 2026
Property ID: 380120024877
Translate to English
Contemporary Waterfront Excellence
117 Main Road, Redcliffs, Christchurch City
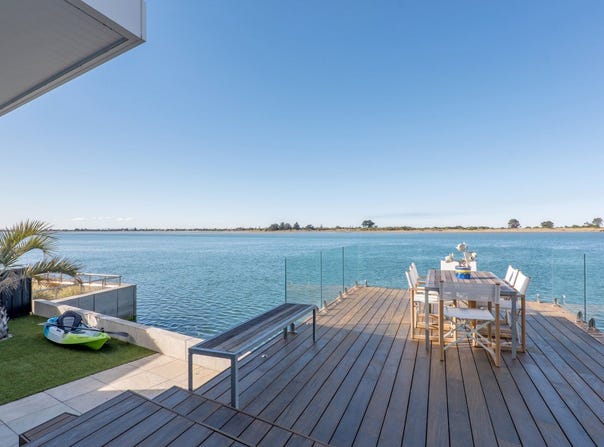
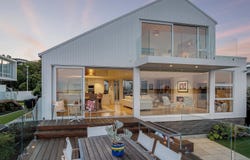
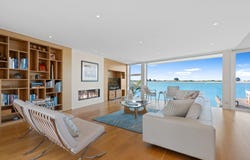
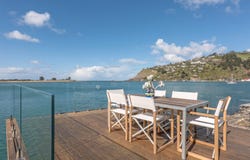
Deadline Sale2pm, Wed 21 Oct 2026(unless sold prior)Please contact Adam Heazlewood for private viewing details.Discreet from the street and dramatic at the water’s edge, this architect’s own home pairs one of Redcliffs finest positions with a waterfront outlook of cinematic scale.A contemporary-coastal collaboration between Dalman Architects and Clive Barrington Construction, ‘Water House’ occupies a 619sqm site in an all-encompassing setting, with the estuary and ocean beyond taking centre stage while the hills rise into view behind.Completed in 2020, the design went on to earn some of the industry’s highest accolades, including Canterbury honours and Gold at the Registered Master Builders House of the Year awards.A gallery-style hallway draws the eye through the two-storey layout before the kitchen, dining and living room bring the panorama to the forefront, creating the sensation of floating above the water. Expansive glazing opens the entire room to a spectacular 180-degree waterscape, with broad sliders creating a seamless transition onto the over-water deck and terrace below - an extraordinary place to entertain, unwind or launch a kayak straight into the estuary.The lounge and kitchen also open onto a sheltered courtyard that catches the sun and views while escaping the easterly, adding another destination to a wider alfresco line-up that keeps more of the day in play outdoors. The contemporary kitchen with engineered stone and stainless-steel bench tops, double ovens and abundant storage is strategically positioned to capture the views while preparing meals. Meticulous design and craftsmanship reach every corner of the 363sqm (approx) floor plan clad in white painted cedar. Cleverly designed ceiling heights and forms create an engaging living experience, and interior finishes take their cue from the home’s coastal setting. Bathrooms feature solid granite vanity tops and floor tiles invoking tidal patterns, and New Zealand-made glass aqua wall tiles draw on the colours of pāua shells. Oak flooring, stairs and bespoke joinery deliver sophisticated natural warmth.Accommodation extends across distinct zones, with the master occupying the upper waterfront level entirely on its own; wake to tranquil sunrises or watch birds soar past at eye level. A substantial dressing room and en-suite with dual vanities support this private sanctuary, while a built-in window seat creates a relaxed reading spot.On the ground floor, two bedrooms - one with courtyard and water views - sit alongside a family bathroom. A separate staircase at the front of the home leads to an en-suited bedroom/studio with a kitchenette and sitting/dining area. A versatile space ideal for independent family members or overnight guests, it can be locked off from the main residence if required. High-performance glazing and a series of heating solutions keep comfort constant, while a dedicated laundry and seemingly endless storage, including attic spaces and under-house storage for kayaks, ensures smooth, functional daily living. Landscaping encompasses established olive and pōhutukawa trees, lush natives and succulents, framing the property’s architectural edges with natural coastal beauty.Internal-access double garaging with drive-through access for a jet-ski or third small car, as well as space for bikes and additional off-street parking, gives vehicles generous ground of their own.Just a short stroll to Redcliffs Village and a 20-minute coastal walk to Sumner Beach, this prized position connects recreation and relaxation with architectural excellence, offering a truly unparalleled lifestyle on the water’s edge.Please contact Adam Heazlewood and Jessica Phibbs for more information. Find out more about us at www.ahteam.co.nz.To download the information pack for this property, please copy the below link into your web browser: http://www.propertyfiles.co.nz/property/5531717
Property Details
Basic Info
Basic Info
Property Type
House
Parking Spaces
2
Land Size
619.00 m2
Building Size
363.00 m2
Rooms
4 bedroom(s), 3 bathroom(s)
Address
117 Main Road, Redcliffs, Canterbury
Contact Agent

Adam Heazlewood

Jessica Phibbs
Whalan and Partners Ltd (Licensed: REAA 2008) - Bayleys, Merivale
Get in touch
Contact Agent
Contact Agent
Email enquiry to Whalan and Partners Ltd (Licensed: REAA 2008) - Bayleys, Merivale
Adam Heazlewood
Jessica Phibbs
What's your enquiry about?
By clicking "Submit", you accept our Privacy Policy and acknowledge that as the agent for this property is located overseas, your information may not be handled in accordance with the privacy laws applicable to this website.
Property ID: 380120024877
Original Property ID: 43136590* THIS SERVICE MAY CONTAIN TRANSLATIONS POWERED BY GOOGLE. GOOGLE DISCLAIMS ALL WARRANTIES RELATED TO THE TRANSLATIONS, EXPRESS OR IMPLIED, INCLUDING ANY WARRANTIES OF ACCURACY, RELIABILITY, AND ANY IMPLIED WARRANTIES OF MERCHANTABILITY, FITNESS FOR A PARTICULAR PURPOSE AND NONINFRINGEMENT.
Similar Properties
These similar properties are shown based on the property type and distance to this listing.