

(00) Rainbow Lakes Drive, Dillard, GA 30537
 3
3 3
3|House
AUD $1,005,459
USD $699,900
Published on: 24 Apr 2026
Last updated on: 13 Sep 2026
Property ID: 110107500813
Translate to English
Residential, Dillard, GA
(00) Rainbow Lakes Drive, Dillard, GA 30537
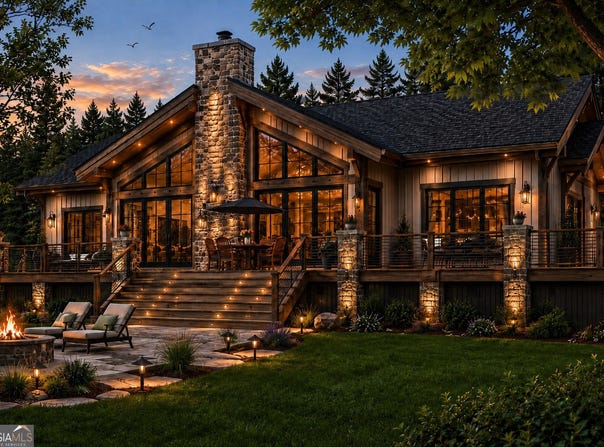
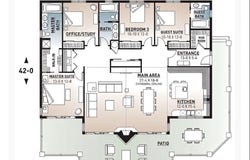
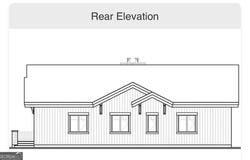
Discover the epitome of high-elevation mountain living in the coveted gated Upper Heatherstone community, situated just minutes outside Sky Valley, Georgia. This remarkable property offers a seamless blend of sophisticated design and breathtaking natural beauty. This pristine lot, is pre-planned for a stunning 3-bedroom, 3-bath Craftsman home. The designed home maximizes its unique vantage point, offering both sweeping, long-range mountain views and a captivating vista over a beautiful community pond. Enjoy unparalleled privacy and tranquility while being just a stone's throw from the premium amenities of Sky Valley and the unique culture of Dillard. Property Features (Planned Home Construction) This planned build to suit construction features a sprawling single-story floor plan of approximately 2,200 sq ft, thoughtfully designed to embrace the mountain landscape. * Architectural Style: High-end Craftsman, with a striking stone chimney and extensive glass for panoramic views. * Total Bedrooms: 3 (Each designed as a complete private suite) * Total Bathrooms: 3 (including Master Bath, Guest Bath, and an additional en-suite) * Square Footage: Approx. 2,192 sq ft Interior Details (per floor plan) * Grand Main Area (27'4" x 18'8"): The heart of the home, featuring magnificent Cathedral Ceilings, a grand fireplace, and floor-to-ceiling glass doors opening onto the patio. * Master Suite (13'0" x 13'8"): Private wing with en-suite bath, dual vanity, garden tub, walk-in shower, and a generous Walk-In Closet. * Gourmet Kitchen (12'0" x 15'4"): Chef's design with a large center island and seamless flow into the dining area. * Flexible Space (11'0" x 12'0"): Labeled 'OFFICE/STUDY,' perfect for remote work but can serve as a third guest bedroom. * Additional Suite (10'10" x 12'0"): Private guest suite with its own en-suite bath. * Mud Room/Entrance: Dedicated, clean drop zone at the entry. Exterior & Lot Features - This lot is one of Upper Heatherstone's best. * View Types: Long Range Mountain & Pond View * Lot Topography: Flat, easy-build lot, mostly level. * Outdoor Living: A massive, wrap-around Patio/Deck with multiple defined zones (Fireplace area, Seating, Dining) overlooks the view and pond. Includes a unique double-sided fireplace (indoor/outdoor). * Community: Quiet, gated community. Community & Amenities (Upper Heatherstone/Sky Valley Area) * Sky Valley Access: Just outside the Sky Valley boundary, allowing access to its resort amenities, including golf, clubhouse, tennis, and pool. * Location: Only a short drive to the dining and shopping of Clayton, Highlands, Franklin and near the outdoor activities of Blue Ridge and Ellijay. This is a rare opportunity to build a pre-designed, premium home on a flat lot with dual views in the tranquil heart of the north Georgia mountains.
Property Details
Basic Info
Indoor Feature
Outdoor Feature
Basic Info
Property Type
House
Listing Status
Active
Land Size
4,046.86 m2
Building Size
199.37 m2
Year Built
2026
Rooms
3 bedroom(s), 3 bathroom(s)
Architecture Style
Craftsman
Num Floors
2
County
Rabun
Parcel ID
058B 233Z
Provider
Georgia Multiple Listing Service
Subdivision
Upper Heatherstone
Brokerage Office Name
RE/MAX of Rabun
Brokerage Office Phone
(706) 782-2121
Neighbourhoods
Upper Heatherstone
Address
(00) Rainbow Lakes Drive, Dillard, GA 30537
Nearby Schools
| Type | School name | District name |
|---|---|---|
| High | Rabun | Not available |
| Elementary | Rabun | Not available |
| Middle | Rabun | Not available |
| Juniorhigh | Rabun | Not available |
Tax History
| Year | Tax amount | |
|---|---|---|
| 24 | USD $116 | AUD $167* |
*Converted price in your currency provided by Open Exchange Rates. Exchange rates are subject to continuous change. Neither realestate.com.au nor its affiliates guarantee that the conversion reflects current conversion rates and are not responsible for any inaccuracies. realestate.com.au recommends that you independently verify any information before relying on it.
Contact Agent
Nathan D Conkling
Poss Realty
809 Highway 441 S , Clayton, GA 30525
Get in touch
Contact Agent
Contact Agent
Email enquiry to Poss Realty
Nathan D Conkling
809 Highway 441 S , Clayton, GA 30525
What's your enquiry about?
By clicking "Submit", you accept our Privacy Policy and acknowledge that as the agent for this property is located overseas, your information may not be handled in accordance with the privacy laws applicable to this website.
Property ID: 110107500813
Original Property ID: 3yd-GAMLS-10738810Data provided by Georgia Multiple Listing Service, MLS #: 10738810
* THIS SERVICE MAY CONTAIN TRANSLATIONS POWERED BY GOOGLE. GOOGLE DISCLAIMS ALL WARRANTIES RELATED TO THE TRANSLATIONS, EXPRESS OR IMPLIED, INCLUDING ANY WARRANTIES OF ACCURACY, RELIABILITY, AND ANY IMPLIED WARRANTIES OF MERCHANTABILITY, FITNESS FOR A PARTICULAR PURPOSE AND NONINFRINGEMENT.
Copyright © 2026 Georgia Multiple Listing Service. All rights reserved. All information provided by the listing agent/broker is deemed reliable but is not guaranteed and should be independently verified.