

1 HARLEQUIN Loop, BRIDGEVILLE, DE 19933
 3
3 2
2|Other
AUD $497,267
USD $344,900
Published on: 15 Aug 2026
Last updated on: 19 Sep 2026

Property ID: 110109828495
Translate to English
Residential, BRIDGEVILLE, DE
1 HARLEQUIN Loop, BRIDGEVILLE, DE 19933
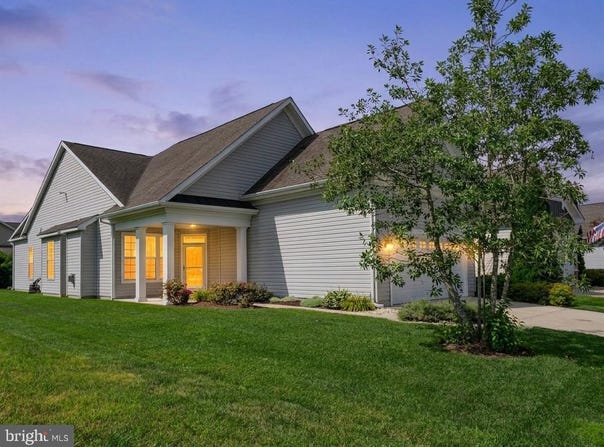
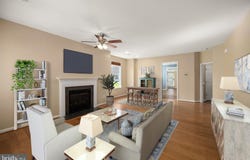
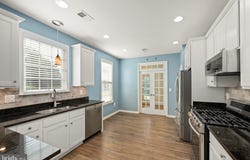
Welcome to effortless, resort-style living in one of Delaware's premier active adult communities! This spacious 3-bedroom, 2-bath home offers an inviting blend of comfort, thoughtful design, abundant storage, and exceptional privacy. Ideally positioned next to open space with no neighboring home on one side and a backdrop of mature trees, the setting feels peaceful, private, and surprisingly secluded. At the heart of the home is the gourmet kitchen, featuring stainless steel appliances, gas cooking, generous workspace, and a comfortable eat-in area for casual meals. A separate dining room provides the perfect setting for holidays, dinner parties, and entertaining. Just off the kitchen, the bright and inviting sunroom is sure to become a favorite retreat-ideal for morning coffee, an afternoon book, or simply relaxing and enjoying the peaceful surroundings. The spacious living area is centered around a cozy fireplace, creating a warm and welcoming gathering space. The primary suite offers a private retreat of its own, complete with a generous sitting area and additional closet space. Two additional bedrooms provide flexibility for overnight guests, a home office, hobbies, or whatever best suits your lifestyle. Thoughtful features continue throughout the home with a dedicated laundry room with utility sink, tankless water heater, and an impressive 21' x 14' sky basement with shelving. This valuable bonus space provides exceptional storage today with the opportunity to finish it in the future to create additional usable space. Outdoor living is equally appealing. A beautiful paver patio spans the full width of the home and is complemented by a retractable awning, creating a comfortable outdoor retreat for dining, entertaining, or unwinding at the end of the day. The adjoining open space, mature trees, and absence of a neighboring home on one side add an extra sense of privacy and tranquility. Beyond your doorstep, an exceptional active-adult lifestyle awaits. Enjoy resort-style amenities including indoor and outdoor pools, a championship golf course, state-of-the-art fitness center, hot tub, miles of walking and jogging paths, tennis, pickleball, bocce, shuffleboard, clubhouse, library, and a vibrant social scene with countless opportunities to stay active and connected. From quiet mornings in the sunroom and relaxing evenings on the patio to entertaining friends and enjoying an incredible array of amenities, this home offers the space, privacy, and lifestyle you've been looking for.
Property Details
Basic Info
Indoor Feature
Outdoor Feature
Basic Info
Property Type
Other
Listing Status
Active
Land Size
485.62 m2
Building Size
161.00 m2
Year Built
2014
Rooms
3 bedroom(s), 2 bathroom(s)
Architecture Style
Craftsman
Num Floors
1
County
SUSSEX
Provider
Bright MLS
Subdivision
HERITAGE SHORES
Brokerage Office Name
Coldwell Banker Premier
Brokerage Office Phone
(800) 296-2624
Neighbourhoods
HERITAGE SHORES
Address
1 HARLEQUIN Loop, BRIDGEVILLE, DE 19933
Nearby Schools
| Type | School name | District name |
|---|---|---|
| High | WOODBRIDGE | Not available |
| Not available | Not available | Not available |
Contact Agent
Julie Gritton
Coldwell Banker Premier - Lewes
800 Kings Highway , Lewes, DE 19958
Get in touch
Contact Agent
Contact Agent
Email enquiry to Coldwell Banker Premier - Lewes
Julie Gritton
800 Kings Highway , Lewes, DE 19958
What's your enquiry about?
By clicking "Submit", you accept our Privacy Policy and acknowledge that as the agent for this property is located overseas, your information may not be handled in accordance with the privacy laws applicable to this website.
Property ID: 110109828495
Original Property ID: 3yd-TRENDPA-DESU2115748Data provided by Bright MLS, MLS #: DESU2115748
* THIS SERVICE MAY CONTAIN TRANSLATIONS POWERED BY GOOGLE. GOOGLE DISCLAIMS ALL WARRANTIES RELATED TO THE TRANSLATIONS, EXPRESS OR IMPLIED, INCLUDING ANY WARRANTIES OF ACCURACY, RELIABILITY, AND ANY IMPLIED WARRANTIES OF MERCHANTABILITY, FITNESS FOR A PARTICULAR PURPOSE AND NONINFRINGEMENT.
Copyright © 2026 Bright MLS. All rights reserved. All information provided by the listing agent/broker is deemed reliable but is not guaranteed and should be independently verified.