

10 Pershing Circle, O'Fallon, MO 63366
 3
3 3
3|House
AUD $626,450
USD $434,500
Published on: 11 Aug 2026
Last updated on: 30 Sep 2026
Property ID: 110109748414
Translate to English
Residential, O'Fallon, MO
10 Pershing Circle, O'Fallon, MO 63366
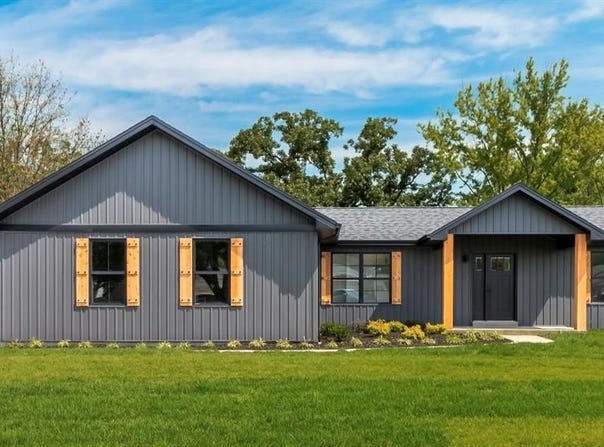
Location! Location! Location! minutes from Hwy 70, Highway K, Page Extension and downtown O'Fallon. This is a MUST SEE house that sits on a nice fully sodded lot, professionally landscaped and backs to a lake. Fully renovated home with finishes you would expect from a much higher price point. Stylish ranch with split bedroom floor plan featuring 3 bedrooms, 2 full bathrooms and 1/2 bath with 1647 sf of living area. 30 year architectural shingles, custom siding package and a 2 car oversized garage with opener that has already been installed (bay 1 measures 14x23 and bay 2 measures 14x20) with double width driveway. The open floor plan features a large living room showcasing a fireplace, including a natural white oak mantel. Kitchen includes new Amana black appliances with smooth top stove. White shaker cabinets with custom pull handles and crown molding. Large island measuring 4x9 has a beautiful Carrera white quartz top. Beautiful absolute black quartz solid surface countertop with a custom tile backsplash. Multi use faucet with digital temperature control . Bathrooms have custom vanities. Absolute black quartz to match the kitchen with 8" wide spread faucets, 60" double vanity in the jack/jill as well as fully tiled tub/shower combo, also 8" wide spread faucet in hall bath. Primary bath also features digital temperature control faucets. Energy efficient LED lights throughout the house. Primary bedroom has a ensuite private bath with a double 72" vanity, custom backlit floating mirrors over a custom herringbone fully tiled wall, full custom tile shower with clear glass shower door installed and a spacious 8x9 walk in closet. Other features throughout the home include, large main floor laundry, drop station and bench upon entering home from garage, lots of closet space, modern door hardware, Mohawk friese style carpeting in all bedrooms and luxury vinyl plank throughout remainder of home. New 3 panel shaker style interior doors with 5 1/4 baseboards throughout home. Slider door off of kitchen and additional exterior door off of primary bedroom. Custom metal staircase railing. Large open basement with installed sump pump and walkout onto a 8x18 patio. Make an appointment today to fully appreciate the high end finishes of this home.
Property Details
Basic Info
Indoor Feature
Outdoor Feature
Basic Info
Property Type
House
Listing Status
Active
Land Size
1,255.34 m2
Building Size
153.01 m2
Year Built
1977
Rooms
3 bedroom(s), 3 bathroom(s)
Architecture Style
Ranch
Num Floors
1
County
St. Charles
Parcel ID
4-0053-D466-00-0047.0000000
Provider
Mid America Regional Information Systems, Inc.
Subdivision
Ofallon Hills
Brokerage Office Name
RE/MAX EDGE
Brokerage Office Phone
(636) 300-3030
Neighbourhoods
Ofallon Hills
Address
10 Pershing Circle, O'Fallon, MO 63366
Nearby Schools
| Type | School name | District name |
|---|---|---|
| High | Timberland High | Not available |
| Not available | Not available | Not available |
| Elementary | Green Tree Elem. | Not available |
| Not available | Not available | Not available |
| Middle | Wentzville South Middle | Not available |
| Not available | Not available | Not available |
| Juniorhigh | Wentzville South Middle | Not available |
| Not available | Not available | Not available |
Tax History
| Year | Tax amount | |
|---|---|---|
| 2025 | USD $2898 | AUD $4,178* |
*Converted price in your currency provided by Open Exchange Rates. Exchange rates are subject to continuous change. Neither realestate.com.au nor its affiliates guarantee that the conversion reflects current conversion rates and are not responsible for any inaccuracies. realestate.com.au recommends that you independently verify any information before relying on it.
Contact Agent
Michelle Craft
RE/MAX EDGE
84 Hubble Drive , Dardenne Prairie, MO 63368
Get in touch
Contact Agent
Contact Agent
Email enquiry to RE/MAX EDGE
Michelle Craft
84 Hubble Drive , Dardenne Prairie, MO 63368
What's your enquiry about?
By clicking "Submit", you accept our Privacy Policy and acknowledge that as the agent for this property is located overseas, your information may not be handled in accordance with the privacy laws applicable to this website.
Property ID: 110109748414
Original Property ID: 3yd-MARISMO-26051162Data provided by Mid America Regional Information Systems, Inc., MLS #: 26051162
* THIS SERVICE MAY CONTAIN TRANSLATIONS POWERED BY GOOGLE. GOOGLE DISCLAIMS ALL WARRANTIES RELATED TO THE TRANSLATIONS, EXPRESS OR IMPLIED, INCLUDING ANY WARRANTIES OF ACCURACY, RELIABILITY, AND ANY IMPLIED WARRANTIES OF MERCHANTABILITY, FITNESS FOR A PARTICULAR PURPOSE AND NONINFRINGEMENT.
Copyright © 2026 Mid America Regional Information Systems, Inc. All rights reserved. All information provided by the listing agent/broker is deemed reliable but is not guaranteed and should be independently verified.
Similar Properties
These similar properties are shown based on the property type and distance to this listing.