

100 E 1st Street, Wellston, OK 74881
 4
4 3
3|House
AUD $608,273
USD $424,500
Published on: 11 Sep 2026
Last updated on: 14 Sep 2026
Property ID: 110110097569
Translate to English
Residential, Wellston, OK
100 E 1st Street, Wellston, OK 74881
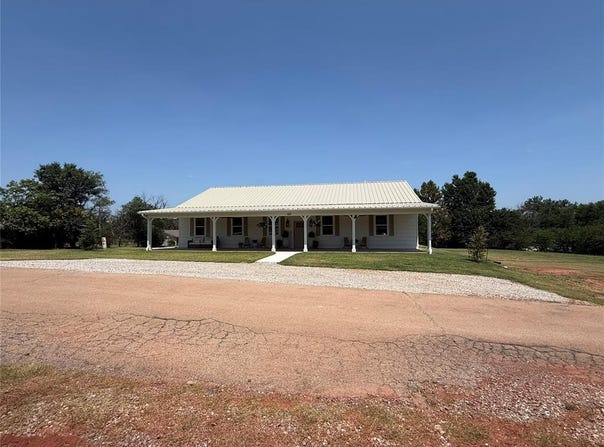
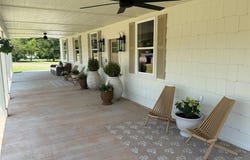
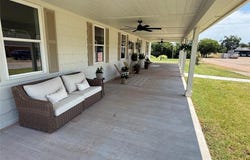
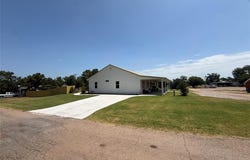
Originally started in 2021, this home was never completed after the property went into foreclosure. After purchasing, it was completely redesigned and thoughtfully reimagined with a fresh vision in 2026. The result is a never-lived-in custom home featuring timeless design, premium materials, and quality craftsmanship throughout. Step inside to cathedral 19-foot ceilings and an expansive open-concept living area. A stunning floor-to-ceiling micro-cement fireplace creates an unforgettable focal point, while the kitchen features premium quartzite countertops, a natural stone range surround, polished nickel fixtures, a gas cooktop, a large walk-in pantry, and a full suite of brand-new appliances, including the refrigerator. The oversized laundry room includes abundant storage plus a brand-new washer and dryer. Offering 4 bedrooms with an office that could be used as a 5th bedroom and 2.5 baths, every room was thoughtfully designed. Even the hall bath feels custom with designer tile and a stunning natural stone archway. Outdoor living is just as inviting with a covered front porch, covered back patio, built-in outdoor grill and bar with dining area, ceiling fans and a brand new privacy fence surrounding the spacious backyard- ready for its next owner to create their dream outdoor retreat. This is a rare opportunity to own a never-lived-in custom home completed with high-end finishes and attention to every detail. Schedule your private viewing of this beauty today!
Property Details
Basic Info
Indoor Feature
Outdoor Feature
Basic Info
Property Type
House
Listing Status
Active
Land Size
975.29 m2
Building Size
240.80 m2
Year Built
2021
Rooms
4 bedroom(s), 3 bathroom(s)
Architecture Style
Other
County
Lincoln
Parcel ID
100E1st74881
Provider
MLSOK, Inc.
Brokerage Office Name
RE/MAX Realty Plus
Brokerage Office Phone
405-258-0857
Address
100 E 1st Street, Wellston, OK 74881
Nearby Schools
| Type | School name | District name |
|---|---|---|
| High | Wellston HS | Not available |
| Not available | Not available | Not available |
| Elementary | Wellston ES | Not available |
| Not available | Not available | Not available |
| Middle | Wellston MS | Not available |
| Not available | Not available | Not available |
| Juniorhigh | Wellston MS | Not available |
| Not available | Not available | Not available |
Contact Agent
Michael Gregg
RE/MAX Realty Plus Inc
816 E 1st St , Chandler, OK 74834
Get in touch
Contact Agent
Contact Agent
Email enquiry to RE/MAX Realty Plus Inc
Michael Gregg
816 E 1st St , Chandler, OK 74834
What's your enquiry about?
By clicking "Submit", you accept our Privacy Policy and acknowledge that as the agent for this property is located overseas, your information may not be handled in accordance with the privacy laws applicable to this website.
Property ID: 110110097569
Original Property ID: 3yd-OCMAROK-1241941Data provided by MLSOK, Inc., MLS #: 1241941
* THIS SERVICE MAY CONTAIN TRANSLATIONS POWERED BY GOOGLE. GOOGLE DISCLAIMS ALL WARRANTIES RELATED TO THE TRANSLATIONS, EXPRESS OR IMPLIED, INCLUDING ANY WARRANTIES OF ACCURACY, RELIABILITY, AND ANY IMPLIED WARRANTIES OF MERCHANTABILITY, FITNESS FOR A PARTICULAR PURPOSE AND NONINFRINGEMENT.
Copyright © 2026 MLSOK, Inc. All rights reserved. All information provided by the listing agent/broker is deemed reliable but is not guaranteed and should be independently verified.