

100 E Hickam St., Derby, KS 67037
 3
3 2
2|House
AUD $572,114
USD $396,813
Published on: 21 Aug 2026
Last updated on: 17 Sep 2026
Property ID: 110119617898
Translate to English
Residential, Derby, KS
100 E Hickam St., Derby, KS 67037
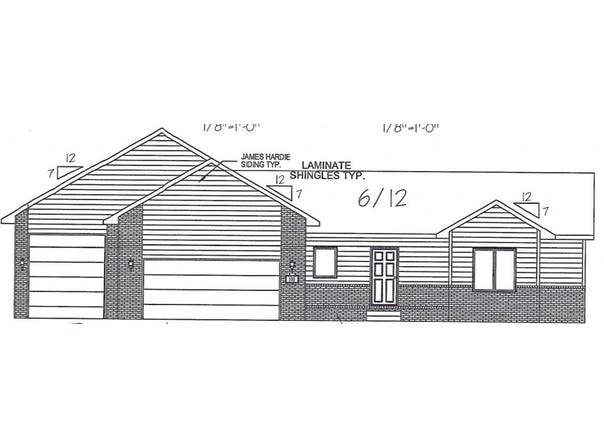
Welcome to the Addilyn plan by Don Klausmeyer Constructoin in Foxfire, Derby's newest community! This custom home offers a 1,558 sq ft ranch layout with 3 split bedrooms, 2 baths, and an open-concept main floor built for everyday living. The large kitchen features a peninsula, walk-in pantry, and quartz countertops, flowing into a main living space finished with durable, stylish LVP flooring throughout. The owner's suite includes a private bath with a tiled shower and a large closet with access into the laundry room. Step outside to a spacious 30' x 15' concrete patio, perfect for entertaining or relaxing evenings. The oversized garage includes an 11' x 6' tandem area, ideal for extra storage or a workshop. The full, unfinished daylight basement offers outstanding future potential - laid out for two additional bedrooms and a large rec room, with electrical roughed in throughout and the bathroom includes plumbing and the tub-shower already installed, ready for future sheetrock and finishing touches. Located in one of the region's most sought-after school districts, Foxfire has lots of available spec homes and custom homesites too!
Property Details
Basic Info
Indoor Feature
Outdoor Feature
Basic Info
Property Type
House
Listing Status
Pending
Land Size
1,497.34 m2
Building Size
144.74 m2
Year Built
2026
Rooms
3 bedroom(s), 2 bathroom(s)
Architecture Style
Ranch
Num Floors
1
County
Sedgwick
Parcel ID
00000-
Provider
South Central Kansas MLS
Subdivision
FOXFIRE
Brokerage Office Name
Preferred Properties of Kansas, Inc.
Brokerage Office Phone
(316) 788-8970
Neighbourhoods
FOXFIRE
Address
100 E Hickam St., Derby, KS 67037
Nearby Schools
| Type | School name | District name |
|---|---|---|
| High | Derby | Not available |
| Not available | Not available | Not available |
| Elementary | Stone Creek | Not available |
| Not available | Not available | Not available |
| Middle | Derby North | Not available |
| Not available | Not available | Not available |
| Juniorhigh | Derby North | Not available |
| Not available | Not available | Not available |
Tax History
| Year | Tax amount | |
|---|---|---|
| 2025 | USD $6210 | AUD $8,953* |
*Converted price in your currency provided by Open Exchange Rates. Exchange rates are subject to continuous change. Neither realestate.com.au nor its affiliates guarantee that the conversion reflects current conversion rates and are not responsible for any inaccuracies. realestate.com.au recommends that you independently verify any information before relying on it.
Contact Agent
Shelly Voss
Preferred Properties
924 E Twisted Oak Rd , Derby, KS 67037
Get in touch
Contact Agent
Contact Agent
Email enquiry to Preferred Properties
Shelly Voss
924 E Twisted Oak Rd , Derby, KS 67037
What's your enquiry about?
By clicking "Submit", you accept our Privacy Policy and acknowledge that as the agent for this property is located overseas, your information may not be handled in accordance with the privacy laws applicable to this website.
Property ID: 110119617898
Original Property ID: 3yd-SCKMLSKS-677851Data provided by South Central Kansas MLS, MLS #: 677851
* THIS SERVICE MAY CONTAIN TRANSLATIONS POWERED BY GOOGLE. GOOGLE DISCLAIMS ALL WARRANTIES RELATED TO THE TRANSLATIONS, EXPRESS OR IMPLIED, INCLUDING ANY WARRANTIES OF ACCURACY, RELIABILITY, AND ANY IMPLIED WARRANTIES OF MERCHANTABILITY, FITNESS FOR A PARTICULAR PURPOSE AND NONINFRINGEMENT.
Copyright © 2026 South Central Kansas MLS. All rights reserved. All information provided by the listing agent/broker is deemed reliable but is not guaranteed and should be independently verified.