

10050 Vintage Lane, Rolla, MO 65401
 4
4 4
4|House
AUD $716,065
USD $499,000
Published on: 09 Sep 2026
Last updated on: 30 Sep 2026
Property ID: 110110059680
Translate to English
Residential, Rolla, MO
10050 Vintage Lane, Rolla, MO 65401
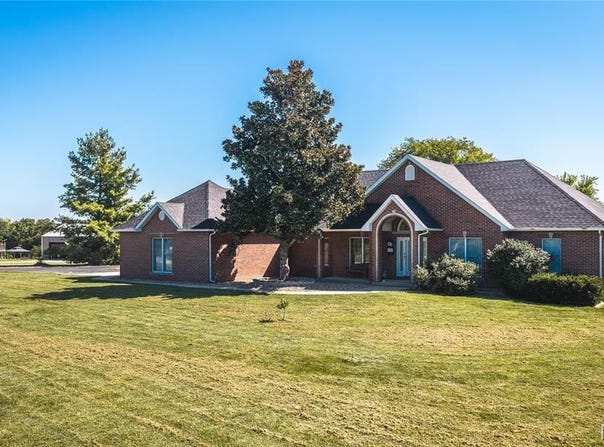
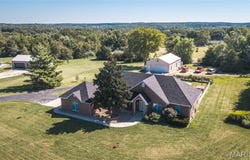
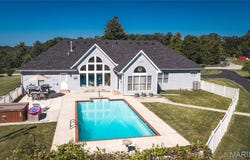
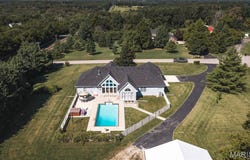
Grand home with barrel rolled entry ceiling and spectacular arched windows looking out to a 16' x 34' pool. Living room has a remote-controlled gas fireplace and built ins. Separate formal sitting area and dining room with decorative ceiling detail and large columns. Hardwood flooring and 9-foot ceilings throughout the main living area. Utility room with half bath. 4th bedroom/Office with outside entrance. Large primary suite with coffered ceiling and 10'x10' walk in closet, built-ins and ironing board. Master bath-whirlpool tub and separate shower w/ double sinks. Large kitchen separate eating area and sunroom. Indirect lighting above and inside cabinets, granite tile countertops, pull out shelves, wall oven/microwave, gas range. Split floor plan with two bedrooms and hall bath, one is en-suite with a bathroom entrance to the pool area. Detached 1500 sq ft (50x30) garage-heated, concrete floor, 10' ceilings, 4 car capacity, 220 electric, another John Deere garage to the side. Pool fully equipped.
Property Details
Basic Info
Indoor Feature
Outdoor Feature
Basic Info
Property Type
House
Listing Status
Pending
Land Size
7,891.38 m2
Building Size
256.41 m2
Year Built
1999
Rooms
4 bedroom(s), 4 bathroom(s)
Architecture Style
Ranch
Num Floors
1
County
Phelps
Parcel ID
71-10-2.0-04-000-000-086.003
Provider
South Central Board of Realtors-MO
Subdivision
Vintage Estates
Brokerage Office Name
Acar Real Estate Inc.
Brokerage Office Phone
(573) 368-7355
Neighbourhoods
Vintage Estates
Address
10050 Vintage Lane, Rolla, MO 65401
Nearby Schools
| Type | School name | District name |
|---|---|---|
| High | Rolla Sr. High | Not available |
| Not available | Not available | Not available |
| Elementary | Harry S. Truman Elem. | Not available |
| Not available | Not available | Not available |
| Middle | Rolla Middle | Not available |
| Not available | Not available | Not available |
| Juniorhigh | Rolla Middle | Not available |
| Not available | Not available | Not available |
Tax History
| Year | Tax amount | |
|---|---|---|
| 2025 | USD $3368 | AUD $4,833* |
*Converted price in your currency provided by Open Exchange Rates. Exchange rates are subject to continuous change. Neither realestate.com.au nor its affiliates guarantee that the conversion reflects current conversion rates and are not responsible for any inaccuracies. realestate.com.au recommends that you independently verify any information before relying on it.
Contact Agent
Annie Bass
Acar Real Estate, Inc
104 S BISHOP , Rolla, MO 65401
Get in touch
Contact Agent
Contact Agent
Email enquiry to Acar Real Estate, Inc
Annie Bass
104 S BISHOP , Rolla, MO 65401
What's your enquiry about?
By clicking "Submit", you accept our Privacy Policy and acknowledge that as the agent for this property is located overseas, your information may not be handled in accordance with the privacy laws applicable to this website.
Property ID: 110110059680
Original Property ID: 3yd-SCBRMO-26057649Data provided by South Central Board of Realtors-MO, MLS #: 26057649
* THIS SERVICE MAY CONTAIN TRANSLATIONS POWERED BY GOOGLE. GOOGLE DISCLAIMS ALL WARRANTIES RELATED TO THE TRANSLATIONS, EXPRESS OR IMPLIED, INCLUDING ANY WARRANTIES OF ACCURACY, RELIABILITY, AND ANY IMPLIED WARRANTIES OF MERCHANTABILITY, FITNESS FOR A PARTICULAR PURPOSE AND NONINFRINGEMENT.
Copyright © 2026 South Central Board of Realtors-MO. All rights reserved. All information provided by the listing agent/broker is deemed reliable but is not guaranteed and should be independently verified.