

1009 Cole Street, Howe, TX 75459
 4
4 2
2|House
AUD $396,450
USD $275,999
Published on: 18 Aug 2026
Last updated on: 02 Oct 2026
Property ID: 110109855446
Translate to English
Residential, Howe, TX
1009 Cole Street, Howe, TX 75459
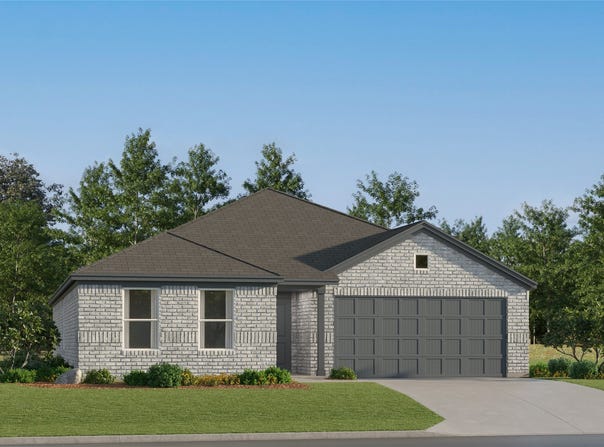
LENNAR - Luella Crossing - DiMaggio Floorplan This new single-story home boasts a convenient and low-maintenance layout. Three bedrooms are secluded near the front of the home, leading to a spacious and flexible open-concept layout where the kitchen, dining room and family room meet. Nestled into a private rear corner is the lavish owner's suite, featuring a full bathroom and walk-in closet.
Property Details
Basic Info
Indoor Feature
Outdoor Feature
Basic Info
Property Type
House
Listing Status
Active
Land Size
566.56 m2
Building Size
173.45 m2
Year Built
2025
Rooms
4 bedroom(s), 2 bathroom(s)
Architecture Style
Other
Num Floors
1
County
Grayson
Parcel ID
R459633
Provider
North Texas Real Estate Information Systems, Inc.
Subdivision
Noble Ridge
Brokerage Office Name
Turner Mangum LLC
Brokerage Office Phone
281-787-6282
Neighbourhoods
Noble Ridge
Address
1009 Cole Street, Howe, TX 75459
Nearby Schools
| Type | School name | District name |
|---|---|---|
| High | Sherman | Not available |
| Not available | Not available | Not available |
| Elementary | Henry W Sory | Not available |
| Not available | Not available | Not available |
| Middle | Sherman | Not available |
| Not available | Not available | Not available |
| Juniorhigh | Sherman | Not available |
| Not available | Not available | Not available |
Contact Agent
Contact Agent
Email enquiry to Turner Mangum,LLC
Jared Turner
Crosby, TX
What's your enquiry about?
By clicking "Submit", you accept our Privacy Policy and acknowledge that as the agent for this property is located overseas, your information may not be handled in accordance with the privacy laws applicable to this website.
Property ID: 110109855446
Original Property ID: 3yd-NTREIS-21361613Data provided by North Texas Real Estate Information Systems, Inc., MLS #: 21361613
* THIS SERVICE MAY CONTAIN TRANSLATIONS POWERED BY GOOGLE. GOOGLE DISCLAIMS ALL WARRANTIES RELATED TO THE TRANSLATIONS, EXPRESS OR IMPLIED, INCLUDING ANY WARRANTIES OF ACCURACY, RELIABILITY, AND ANY IMPLIED WARRANTIES OF MERCHANTABILITY, FITNESS FOR A PARTICULAR PURPOSE AND NONINFRINGEMENT.
Copyright © 2026 North Texas Real Estate Information Systems, Inc. All rights reserved. All information provided by the listing agent/broker is deemed reliable but is not guaranteed and should be independently verified.