

1022 Silverstone Ln, Cedar Park, TX 78613
 4
4 3
3|House
AUD $684,393
USD $474,900
Published on: 18 Sep 2026
Last updated on: 01 Oct 2026
Property ID: 110110209502
Translate to English
Residential, Cedar Park, TX
1022 Silverstone Ln, Cedar Park, TX 78613
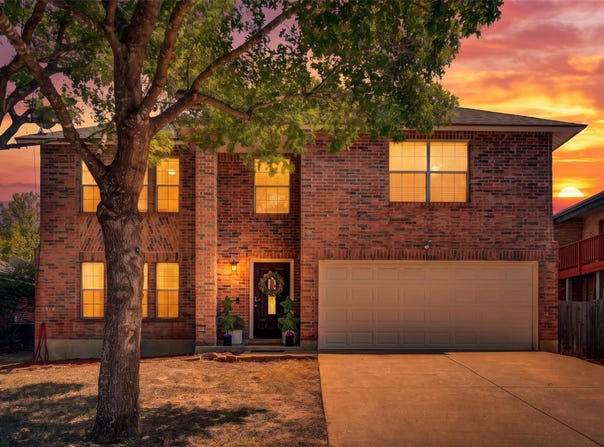
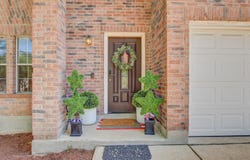
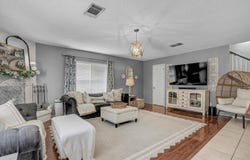
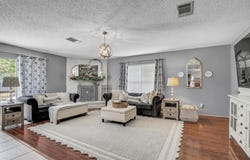
Welcome to this beautifully designed Cedar Park home where an open floor plan, multiple living areas, and thoughtful finishes create a space that works effortlessly for everyday life and entertaining alike. From the moment you step inside, the bright and connected layout invites you to spread out, relax, and make the space your own. The kitchen is the heart of the home, featuring white cabinetry with plenty of storage, stone counters, stainless steel appliances, and a large island with breakfast bar that naturally draws people together. An adjoining breakfast area and dining space create a seamless flow for casual mornings and festive gatherings, while wood-look flooring adds warmth and continuity throughout multiple living areas. Upstairs, an expansive bonus room delivers the flexibility today's buyers crave - whether you envision a media lounge, game room, home office, fitness space, or a combination that evolves with your needs, this room can do it all. The primary suite is a true retreat, offering generous space, multiple windows that fill the room with natural light, and an ensuite bath complete with a dual vanity, soaking tub, and separate shower - everything you need to unwind at the end of the day. Secondary bedrooms provide additional flexibility for guests, remote work, or hobbies, ensuring everyone has a space to call their own. Step outside to a large extended patio with a shaded gazebo - the perfect setting for outdoor dining, entertaining, and unwinding in the shade. The fully fenced backyard and above-ground pool round out the outdoor experience, giving you a private recreational retreat right at home. Located in Cedar Park and zoned to highly regarded Leander ISD schools, you'll enjoy convenient access to shopping, dining, and everyday necessities - everything you need just minutes away.
Property Details
Basic Info
Indoor Feature
Outdoor Feature
Basic Info
Property Type
House
Listing Status
Active
Land Size
664.49 m2
Building Size
292.92 m2
Year Built
2000
Rooms
4 bedroom(s), 3 bathroom(s)
Num Floors
2
County
Williamson
Parcel ID
17W322310H00540008
Provider
Unlock MLS
Subdivision
Crossing At Carriage Hills Sec 1
Brokerage Office Name
Spyglass Realty and Investments, LLC
Brokerage Office Phone
(512) 965-1480
Neighbourhoods
Crossing At Carriage Hills Sec 1
Address
1022 Silverstone Ln, Cedar Park, TX 78613
Nearby Schools
| Type | School name | District name |
|---|---|---|
| High | Leander High | Not available |
| Not available | Not available | Not available |
| Elementary | Lois F Giddens | Not available |
| Not available | Not available | Not available |
| Middle | Running Brushy | Not available |
| Not available | Not available | Not available |
| Juniorhigh | Running Brushy | Not available |
| Not available | Not available | Not available |
Tax History
| Year | Tax amount | |
|---|---|---|
| 2025 | USD $8956 | AUD $12,907* |
*Converted price in your currency provided by Open Exchange Rates. Exchange rates are subject to continuous change. Neither realestate.com.au nor its affiliates guarantee that the conversion reflects current conversion rates and are not responsible for any inaccuracies. realestate.com.au recommends that you independently verify any information before relying on it.
Contact Agent
Travis Helmig
Spyglass Realty
5818 Balcones Dr Ste 201, Austin, TX 78731
Get in touch
Contact Agent
Contact Agent
Email enquiry to Spyglass Realty
Travis Helmig
5818 Balcones Dr Ste 201, Austin, TX 78731
What's your enquiry about?
By clicking "Submit", you accept our Privacy Policy and acknowledge that as the agent for this property is located overseas, your information may not be handled in accordance with the privacy laws applicable to this website.
Property ID: 110110209502
Original Property ID: 3yd-ABORTX-4186170Data provided by Unlock MLS, MLS #: 4186170
* THIS SERVICE MAY CONTAIN TRANSLATIONS POWERED BY GOOGLE. GOOGLE DISCLAIMS ALL WARRANTIES RELATED TO THE TRANSLATIONS, EXPRESS OR IMPLIED, INCLUDING ANY WARRANTIES OF ACCURACY, RELIABILITY, AND ANY IMPLIED WARRANTIES OF MERCHANTABILITY, FITNESS FOR A PARTICULAR PURPOSE AND NONINFRINGEMENT.
Copyright © 2026 Unlock MLS. All rights reserved. All information provided by the listing agent/broker is deemed reliable but is not guaranteed and should be independently verified.