

10340 Lakeview Drive, St. John, IN 46373
 3
3 2
2|Townhouse
AUD $739,692
USD $514,900
Published on: 17 Jul 2026
Last updated on: 17 Sep 2026
Property ID: 110109394716
Translate to English
Residential, St. John, IN
10340 Lakeview Drive, St. John, IN 46373
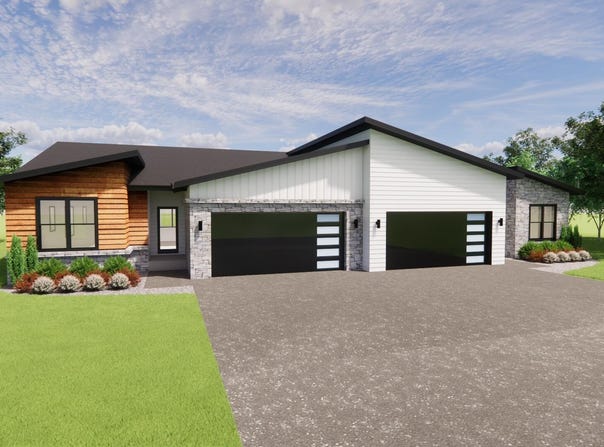
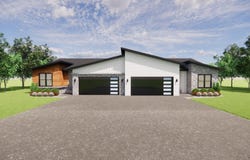
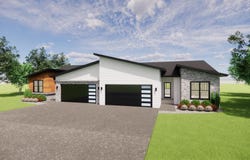
Modern Luxury Duplex with Premium Finishes Experience the perfect blend of style, comfort, and low-maintenance living in this beautifully crafted new construction duplex. Thoughtfully designed with an open-concept floor plan, this home offers a dramatic cathedral entry, soaring ceilings in the great room and kitchen, and quality finishes throughout. The gourmet kitchen features quartz countertops, soft-close cabinetry and drawers, an oversized sink, walk-in pantry, premium black hardware and plumbing fixtures, and opens seamlessly to the spacious great room with a stunning fireplace--ideal for entertaining or relaxing at home. Engineered hand-scraped hardwood flooring flows throughout the main living areas, complemented by ceramic tile bathrooms, elegant wainscoting in the dining room, and custom trim details including 51/4-inch baseboards and solid 2-panel doors. Outside, this attractive duplex boasts timeless curb appeal with a combination of stone, board and batten, and vinyl siding, Andersen 100 Series double-hung windows, lifetime architectural shingles, carriage-style garage doors with decorative hardware, a finished attached garage with opener, professional landscaping, and a spacious 14' x 14' lanai overlooking the oversized premium lot. Additional highlights include a full daylight basement with 9-foot foundation walls and bathroom rough-in, high-efficiency HVAC system, direct-vent water heater, convenient upper-level laundry, and a covered rear porch. Built with quality craftsmanship, energy-efficient features, and modern farmhouse-inspired design, this exceptional duplex offers the perfect balance of luxury, convenience, and easy living. Don't miss your opportunity to own this stunning new construction home! Estimated completion date of 12/26.
Property Details
Basic Info
Indoor Feature
Outdoor Feature
Basic Info
Property Type
Townhouse
Listing Status
Active
Land Size
990.27 m2
Building Size
162.58 m2
Year Built
2026
Rooms
3 bedroom(s), 2 bathroom(s)
Num Floors
1
County
Lake
Parcel ID
451504201002000015
Provider
Greater Northwest Indiana Association of REALTORS
Subdivision
Three Spgs Add
Brokerage Office Name
Keller Williams Preferred Realty
Brokerage Office Phone
(219) 629-5585
Neighbourhoods
Three Spgs Add
Address
10340 Lakeview Drive, St. John, IN 46373
Tax History
| Year | Tax amount | |
|---|---|---|
| 2025 | USD $14 | AUD $20* |
*Converted price in your currency provided by Open Exchange Rates. Exchange rates are subject to continuous change. Neither realestate.com.au nor its affiliates guarantee that the conversion reflects current conversion rates and are not responsible for any inaccuracies. realestate.com.au recommends that you independently verify any information before relying on it.
Contact Agent
Thomas Cummings
Keller Williams Preferred Real
16101 108th Ave , Orland Park, IL 60467
Get in touch
Contact Agent
Contact Agent
Email enquiry to Keller Williams Preferred Real
Thomas Cummings
16101 108th Ave , Orland Park, IL 60467
What's your enquiry about?
By clicking "Submit", you accept our Privacy Policy and acknowledge that as the agent for this property is located overseas, your information may not be handled in accordance with the privacy laws applicable to this website.
Property ID: 110109394716
Original Property ID: 3yd-GNIARIN-842388Data provided by Greater Northwest Indiana Association of REALTORS, MLS #: 842388
* THIS SERVICE MAY CONTAIN TRANSLATIONS POWERED BY GOOGLE. GOOGLE DISCLAIMS ALL WARRANTIES RELATED TO THE TRANSLATIONS, EXPRESS OR IMPLIED, INCLUDING ANY WARRANTIES OF ACCURACY, RELIABILITY, AND ANY IMPLIED WARRANTIES OF MERCHANTABILITY, FITNESS FOR A PARTICULAR PURPOSE AND NONINFRINGEMENT.
Copyright © 2026 Greater Northwest Indiana Association of REALTORS. All rights reserved. All information provided by the listing agent/broker is deemed reliable but is not guaranteed and should be independently verified.
Similar Properties
These similar properties are shown based on the property type and distance to this listing.