

10461 Pine Lane, St. John, IN 46373
 4
4 3
3|House
AUD $791,828
USD $550,000
Published on: 30 Aug 2026
Last updated on: 07 Oct 2026
Property ID: 110119743843
Translate to English
Residential, St. John, IN
10461 Pine Lane, St. John, IN 46373
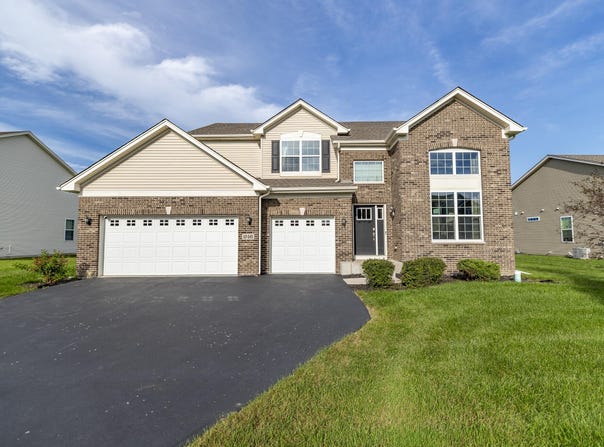
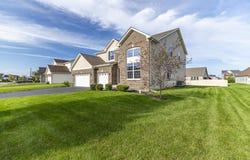
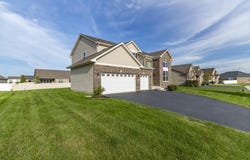
Elegance meets Everyday Living in this stunning 4-bedroom, 2.5-bath and 2,900 Sq.ft home. As you enter, you are welcomed by a dramatic two-story foyer. The main floor offers a formal dining room, living room and a family room flowing into the kitchen, ideal for entertaining. There is also a flex room which can be used as a guest room or study. Enjoy 9 foot ceilings, vinyl plank flooring and lots of natural lighting. The kitchen boasts upgraded 42" cabinetry, quartz counters, a stainless farmhouse sink, and a full stainless appliance suite. The luxurious primary suite features a tray ceiling, dual walk-in closets, and a spa-like bath with a separate water closet, upgraded walk-in shower, and double quartz vanities. Complete with a 3-car garage, brick front exterior, and full basement ready for your finishing touches.
Property Details
Basic Info
Outdoor Feature
Basic Info
Property Type
House
Listing Status
Active
Land Size
1,133.12 m2
Building Size
284.10 m2
Year Built
2020
Rooms
4 bedroom(s), 3 bathroom(s)
Num Floors
2
County
Lake
Parcel ID
451503303002000015
Provider
Greater Northwest Indiana Association of REALTORS
Subdivision
Gates/St John Un 10m
Brokerage Office Name
McColly Real Estate
Brokerage Office Phone
(219) 864-7200
Neighbourhoods
Gates/St John Un 10m
Address
10461 Pine Lane, St. John, IN 46373
Nearby Schools
| Type | School name | District name |
|---|---|---|
| High | Hanover Central High School | Not available |
| Not available | Not available | Not available |
| Elementary | Lincoln Elementary School | Not available |
| Not available | Not available | Not available |
| Middle | Hanover Central Middle School | Not available |
| Not available | Not available | Not available |
| Juniorhigh | Hanover Central Middle School | Not available |
| Not available | Not available | Not available |
Tax History
| Year | Tax amount | |
|---|---|---|
| 2025 | USD $5745 | AUD $8,271* |
*Converted price in your currency provided by Open Exchange Rates. Exchange rates are subject to continuous change. Neither realestate.com.au nor its affiliates guarantee that the conversion reflects current conversion rates and are not responsible for any inaccuracies. realestate.com.au recommends that you independently verify any information before relying on it.
Contact Agent
Daniel del Real
McColly Real Estate
850 Deer Creek Dr , Schererville, IN 46375
Get in touch
Contact Agent
Contact Agent
Email enquiry to McColly Real Estate
Daniel del Real
850 Deer Creek Dr , Schererville, IN 46375
What's your enquiry about?
By clicking "Submit", you accept our Privacy Policy and acknowledge that as the agent for this property is located overseas, your information may not be handled in accordance with the privacy laws applicable to this website.
Property ID: 110119743843
Original Property ID: 3yd-GNIARIN-844524Data provided by Greater Northwest Indiana Association of REALTORS, MLS #: 844524
* THIS SERVICE MAY CONTAIN TRANSLATIONS POWERED BY GOOGLE. GOOGLE DISCLAIMS ALL WARRANTIES RELATED TO THE TRANSLATIONS, EXPRESS OR IMPLIED, INCLUDING ANY WARRANTIES OF ACCURACY, RELIABILITY, AND ANY IMPLIED WARRANTIES OF MERCHANTABILITY, FITNESS FOR A PARTICULAR PURPOSE AND NONINFRINGEMENT.
Copyright © 2026 Greater Northwest Indiana Association of REALTORS. All rights reserved. All information provided by the listing agent/broker is deemed reliable but is not guaranteed and should be independently verified.