

105 Robert Way, Daniels, WV 25832
 4
4 4
4|Other
AUD $785,416
USD $545,000
Published on: 20 Aug 2026
Last updated on: 16 Sep 2026



Property ID: 110119604649
Translate to English
Residential, Daniels, WV
105 Robert Way, Daniels, WV 25832
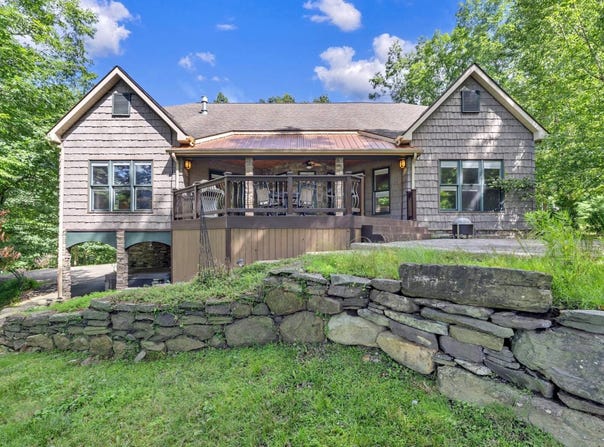
Elegant Golf-Course Home in Glade Springs Set amid the wooded beauty of Glade Springs, this distinctive home combines refined craftsmanship, spacious living areas, and a peaceful setting overlooking the Stonehaven Golf Course. Surrounded by mature hardwoods and evergreens, the property offers a wonderful sense of privacy while enjoying picturesque views of a rolling fairway, course water feature, and the natural mountain landscape. There is a view of the 70 acre Chatham Lake which is across the Robert Way street. Set amid the wooded beauty of Glade Springs, this distinctive home combines refined craftsmanship, spacious living areas, and a peaceful setting overlooking the Stonehaven Golf Course. Surrounded by mature hardwoods and evergreens, the property offers a wonderful sense of privacy while enjoying picturesque views of a rolling fairway, course water feature, and the natural mountain landscape. There is a view of the 70 acre Chatham Lake which is across the Robert Way street. Inside, the home opens to a bright and impressive interior characterized by rich hardwood flooring, tall ceilings, oversized windows, graceful arched openings, substantial columns, crown molding, and detailed millwork. The open design creates a natural flow between the main living, dining, and kitchen areas while maintaining architectural definition between the spaces. A dramatic floor-to-ceiling see through stone fireplace adds warmth and character to the central living area and complements the stone accents found throughout the exterior. The kitchen is a standout feature, offering an exceptional amount of custom cherry wood cabinetry extending to the ceiling, including illuminated glass-front display cabinets. Stone countertops, decorative tile backsplash, KitchenAid stainless-steel appliances, gas cooktop, built-in wall oven and microwave, under counter mini-frig, french-door refrigerator, dishwasher, recessed lighting, and generous preparation and serving space create a kitchen designed for both everyday living and entertaining. The spacious primary suite combines comfort, craftsmanship, and privacy. Hardwood flooring and a detailed multi-level tray ceiling with crown molding, recessed lighting, and a ceiling fan add architectural interest, while large windows provide natural light and serene views. The en suite bath features dual wood vanities with stone countertops, a glass-enclosed tiled shower, and a jetted soaking tub set beneath a window. Coordinated tile, crown molding, and neutral finishes create a cohesive, spa-like feel. A large walk-in closet offers a built-in organization system with ample hanging space, shelving, and drawers. Together, the bedroom, bath, and closet form an elegant and functional private retreat.
Property Details
Basic Info
Indoor Feature
Outdoor Feature
Basic Info
Property Type
Other
Listing Status
Active
Land Size
2,347.18 m2
Building Size
307.88 m2
Year Built
2008
Rooms
4 bedroom(s), 4 bathroom(s)
County
Raleigh
Provider
My State MLS
Brokerage Office Name
Foxfire Realty
Brokerage Office Phone
304-645-7674
Address
105 Robert Way, Daniels, WV 25832
Contact Agent
Richard Grist
Foxfire Realty
P. O. Box 669 1029 Washington Street East, Lewisburg, WV 24901
Get in touch
Contact Agent
Contact Agent
Email enquiry to Foxfire Realty
Richard Grist
P. O. Box 669 1029 Washington Street East, Lewisburg, WV 24901
What's your enquiry about?
By clicking "Submit", you accept our Privacy Policy and acknowledge that as the agent for this property is located overseas, your information may not be handled in accordance with the privacy laws applicable to this website.
Property ID: 110119604649
Original Property ID: 3yd-NYSMLS-11941460Data provided by My State MLS, MLS #: 11941460
* THIS SERVICE MAY CONTAIN TRANSLATIONS POWERED BY GOOGLE. GOOGLE DISCLAIMS ALL WARRANTIES RELATED TO THE TRANSLATIONS, EXPRESS OR IMPLIED, INCLUDING ANY WARRANTIES OF ACCURACY, RELIABILITY, AND ANY IMPLIED WARRANTIES OF MERCHANTABILITY, FITNESS FOR A PARTICULAR PURPOSE AND NONINFRINGEMENT.
Copyright © 2026 My State MLS. All rights reserved. All information provided by the listing agent/broker is deemed reliable but is not guaranteed and should be independently verified.