

108 Kenbridge Lane, Madison, MS 39110
 4
4 3
3|House
AUD $487,194
USD $339,000
Published on: 26 Sep 2026
Last updated on: 29 Sep 2026

Property ID: 110110335878
Translate to English
Residential, Madison, MS
108 Kenbridge Lane, Madison, MS 39110
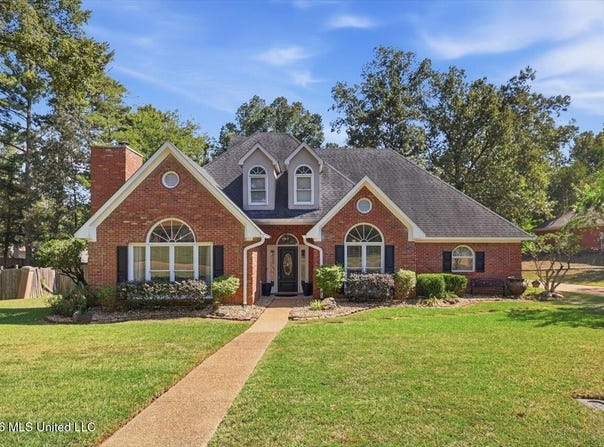
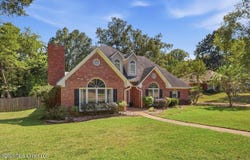
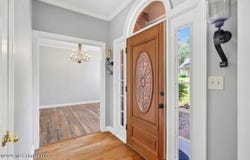
Welcome home to 108 Kenbridge Lane, tucked away in the established and amenity-rich Summertree neighborhood of Madison! This beautiful 4-bedroom, 3 full-bath home offers a versatile floor plan with TWO bedrooms downstairs and TWO bedrooms upstairs, providing flexibility for families, guests, or a home office. The main level features spacious living areas with vaulted ceilings, a welcoming fireplace and an updated kitchen with granite countertops, custom cabinetry, tile backsplash and stainless-steel appliances. The convenient walk-in laundry room adds plenty of functional storage and workspace. The primary suite is located downstairs and offers a private retreat with a spacious bath featuring double vanities, a soaking tub, separate shower and large walk-in closet. A second bedroom and full bath are also located downstairs. Upstairs, you'll find two generously sized bedrooms connected by a Jack-and-Jill bath, creating a great space for children, guests or a home office setup. Outside, enjoy the beautifully landscaped backyard from the covered patio and pergola-perfect for morning coffee, outdoor dining or relaxing with friends and family. And then there's Summertree! Residents enjoy an array of neighborhood amenities, including a community pool, park and playground, clubhouse, tennis and pickleball courts, and two fishing ponds. The clubhouse and outdoor amenities create a wonderful sense of community and give you plenty of opportunities to enjoy the outdoors without ever leaving the neighborhood. Conveniently located near I-55 right off the Madison exit. The award winning Madison schools include Madison Station Elementary, Maddison Middle School, and Madison Central High School. 108 Kenbridge Lane offers the space, updates and neighborhood lifestyle you've been looking for. Come see all this Madison home has to offer!
Property Details
Basic Info
Indoor Feature
Basic Info
Property Type
House
Listing Status
Active
Land Size
1,578.28 m2
Building Size
199.74 m2
Year Built
1992
Rooms
4 bedroom(s), 3 bathroom(s)
Num Floors
2
County
Madison
Parcel ID
072c-06c-068-00-00
Provider
MLS United
Subdivision
Summertree
Brokerage Office Name
Nix-Tann and Associates
Brokerage Office Phone
(601) 982-7918
Neighbourhoods
Summertree
Address
108 Kenbridge Lane, Madison, MS 39110
Nearby Schools
| Type | School name | District name |
|---|---|---|
| High | Madison Central | Not available |
| Not available | Not available | Not available |
| Elementary | Madison Station | Not available |
| Not available | Not available | Not available |
| Middle | Madison Middle School | Not available |
| Not available | Not available | Not available |
| Juniorhigh | Madison Middle School | Not available |
| Not available | Not available | Not available |
Tax History
| Year | Tax amount | |
|---|---|---|
| 2025 | USD $2149 | AUD $3,088* |
*Converted price in your currency provided by Open Exchange Rates. Exchange rates are subject to continuous change. Neither realestate.com.au nor its affiliates guarantee that the conversion reflects current conversion rates and are not responsible for any inaccuracies. realestate.com.au recommends that you independently verify any information before relying on it.
Contact Agent
Lindsey P Gilliland
Nix-Tann & Associates, Inc.
1776 Lelia Drive , Jackson, MS 39216
Get in touch
Contact Agent
Contact Agent
Email enquiry to Nix-Tann & Associates, Inc.
Lindsey P Gilliland
1776 Lelia Drive , Jackson, MS 39216
What's your enquiry about?
By clicking "Submit", you accept our Privacy Policy and acknowledge that as the agent for this property is located overseas, your information may not be handled in accordance with the privacy laws applicable to this website.
Property ID: 110110335878
Original Property ID: 3yd-MGCMLSMS-4163626Data provided by MLS United, MLS #: 4163626
* THIS SERVICE MAY CONTAIN TRANSLATIONS POWERED BY GOOGLE. GOOGLE DISCLAIMS ALL WARRANTIES RELATED TO THE TRANSLATIONS, EXPRESS OR IMPLIED, INCLUDING ANY WARRANTIES OF ACCURACY, RELIABILITY, AND ANY IMPLIED WARRANTIES OF MERCHANTABILITY, FITNESS FOR A PARTICULAR PURPOSE AND NONINFRINGEMENT.
Copyright © 2026 MLS United. All rights reserved. All information provided by the listing agent/broker is deemed reliable but is not guaranteed and should be independently verified.