

11 Loft Circle, Campton, NH 03223
 4
4 5
5|Other
AUD $1,297,451
USD $899,900
Published on: 18 Jun 2026
Last updated on: 23 Sep 2026


Property ID: 110108848605
Translate to English
Residential, Campton, NH
11 Loft Circle, Campton, NH 03223
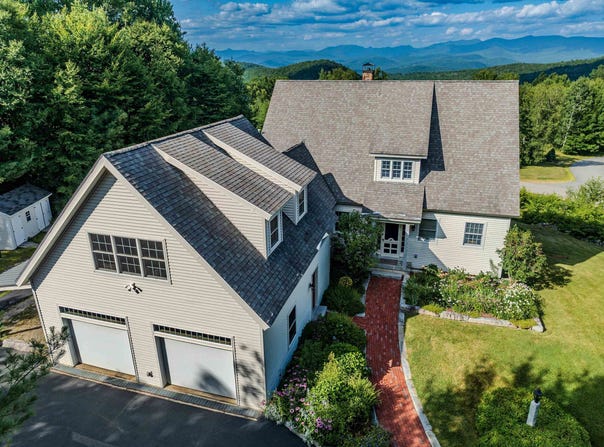
The fall colors are starting to pop at 11 Loft Circle, where mountain living meets comfort, craftsmanship, and year-round adventure. Perched atop Ellsworth Hill in Campton, this thoughtfully designed 4-bedroom Cape Style home offers one-level living, mountain views, and easy access to the White Mountains- such a special place to call home. The bright kitchen overlooks the open-concept dining & living areas, making entertaining effortless. Enjoy soaring ceilings, wide-plank Southern pine floors, generous hallways, and a granite fireplace with a newer Harman pellet stove that provides efficient heat on chilly evenings. If you need one level living- you will find a spacious bedroom with an ensuite bath, a guest room, and a huge mudroom/laundry area for all seasons. The second level has a spacious primary suite with a propane fireplace, and dedicated office space. The final bedroom includes a private bath and a reading nook to complete this level. The finished walkout lower level offers additional living space, a full bath, and a workshop/utility area perfect for hobbies & projects. Step outside to the Timber Tech composite deck, completed in 2023, and enjoy your morning coffee while taking in the mountain views. Storage is exceptional with an oversized two-car garage that accommodates today's trucks & SUVs, plus a walk-up attic. A separate carriage house offers endless possibilities- such as a workshop, studio, or secure storage for snowmobiles or other recreational equipment. A brand-new Generac whole-house generator provides year-round peace of mind. Situated on a 1.5-acre lot, this remarkable property provides the perfect balance of privacy, and outdoor recreation. Enjoy hiking, snowmobiling, kayaking, skiing, and more, with snowmobile & hiking trails accessible from the property. Whether you're looking for a year-round home or a mountain retreat, 11 Loft Circle is a place you'll be proud to call home. Additional abutting 1.5-acre lot available, ask for details.
Property Details
Basic Info
Indoor Feature
Outdoor Feature
Basic Info
Property Type
Other
Listing Status
Active
Land Size
6,070.29 m2
Building Size
368.45 m2
Year Built
2003
Rooms
4 bedroom(s), 5 bathroom(s)
Architecture Style
Other
Num Floors
3
County
NH-Grafton
Provider
PrimeMLS
Brokerage Office Name
Badger Peabody & Smith Realty
Brokerage Office Phone
(603) 444-1294
Address
11 Loft Circle, Campton, NH 03223
Nearby Schools
| Type | School name | District name |
|---|---|---|
| High | Plymouth Regional High School | Not available |
| Not available | Not available | Not available |
| Elementary | Campton Elementary | Not available |
| Not available | Not available | Not available |
Tax History
| Year | Tax amount | |
|---|---|---|
| 2025 | USD $14026 | AUD $20,222* |
*Converted price in your currency provided by Open Exchange Rates. Exchange rates are subject to continuous change. Neither realestate.com.au nor its affiliates guarantee that the conversion reflects current conversion rates and are not responsible for any inaccuracies. realestate.com.au recommends that you independently verify any information before relying on it.
Contact Agent
Melissa Sullivan
Badger Peabody & Smith Realty/Plymouth
620 Tenney Mountain Highway, Plymouth, NH 03264
Get in touch
Contact Agent
Contact Agent
Email enquiry to Badger Peabody & Smith Realty/Plymouth
Melissa Sullivan
620 Tenney Mountain Highway, Plymouth, NH 03264
What's your enquiry about?
By clicking "Submit", you accept our Privacy Policy and acknowledge that as the agent for this property is located overseas, your information may not be handled in accordance with the privacy laws applicable to this website.
Property ID: 110108848605
Original Property ID: 3yd-NNERENNH-5095123Data provided by PrimeMLS, MLS #: 5095123
* THIS SERVICE MAY CONTAIN TRANSLATIONS POWERED BY GOOGLE. GOOGLE DISCLAIMS ALL WARRANTIES RELATED TO THE TRANSLATIONS, EXPRESS OR IMPLIED, INCLUDING ANY WARRANTIES OF ACCURACY, RELIABILITY, AND ANY IMPLIED WARRANTIES OF MERCHANTABILITY, FITNESS FOR A PARTICULAR PURPOSE AND NONINFRINGEMENT.
Copyright © 2026 PrimeMLS. All rights reserved. All information provided by the listing agent/broker is deemed reliable but is not guaranteed and should be independently verified.