

1103 E Main Street, Warsaw, IN 46580-3446
 5
5 3
3|Other
AUD $410,311
USD $285,000
Published on: 01 Oct 2026
Last updated on: 03 Oct 2026
Property ID: 110120042825
Translate to English
RESIDENTIAL, Two Story, Warsaw, IN
1103 E Main Street, Warsaw, IN 46580-3446
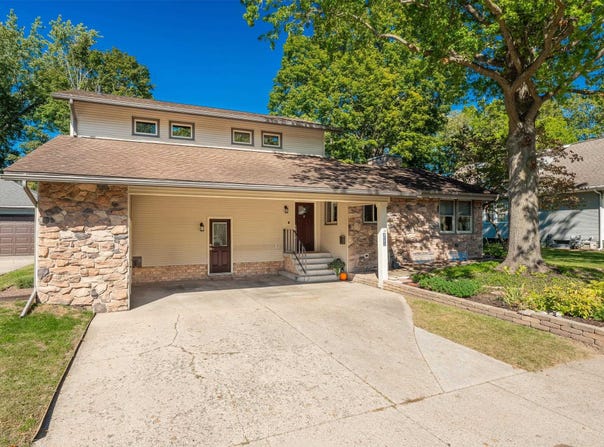
This home offers a fantastic combination of space, character, and a walkable location! Being part of a sidewalk-lined neighborhood has its advantages - it's just down the street from McKinley Park and Lincoln Elementary and you can even walk to the library, downtown restaurants, shopping, and more! Inside, the home immediately stands out with its dramatic vaulted, beamed ceilings and warm wood details, giving the main living areas character you simply don't find in every home. The spacious living room features a wall of windows overlooking the backyard, a fireplace with built-in shelving, and plenty of room to gather. The adjoining dining area flows into a generously sized kitchen with abundant cabinetry, counter space, breakfast-bar seating, and a gas range. A major bonus is the main-level primary suite, complete with a walk-in closet and bathroom with a walk-in shower. Upstairs, you'll find two additional bedrooms and a full bathroom, creating nice separation between the primary suite and secondary bedrooms. Need even more space? The finished lower level provides additional living areas and the possibility of up to 5 total bedrooms, giving you flexibility for guest rooms, home offices, hobby space, a workout room, or whatever fits your needs. Outside, mature trees provide welcome shade while established landscaping enhances the home. The good-sized backyard has privacy fencing along most of the perimeter, creating a comfortable space for playing, gardening, or entertaining. And there's an extra-special feature - a private concrete basketball pad with its own hoop, so you can shoot hoops right in your own backyard! The 2 vehicle carport will keep you out of the elements and extra built in storage is readily available as well as the shed. With 3 bedrooms, potential for 5, a main-level primary suite, multiple living spaces, distinctive architectural details, and a walkable neighborhood location, this home offers plenty of room to make it your own.
Property Details
Basic Info
Indoor Feature
Basic Info
Property Type
Other
Listing Status
Active
Land Size
1,052.18 m2
Building Size
240.34 m2
Year Built
1953
Rooms
5 bedroom(s), 3 bathroom(s)
Architecture Style
Other
Num Floors
2
County
Kosciusko County
Parcel ID
43-11-09-300-573.000-032
Provider
Kosciusko Board of Realtors MLS
Subdivision
Boss
Brokerage Office Name
RE/MAX Results
Brokerage Office Phone
(574) 269-6911
Neighbourhoods
Boss
Address
1103 E Main Street, Warsaw, IN 46580-3446
Nearby Schools
| Type | School name | District name |
|---|---|---|
| High | Warsaw | Not available |
| Not available | Not available | Not available |
| Elementary | Lincoln | Not available |
| Not available | Not available | Not available |
| Middle | Lakeview | Not available |
| Not available | Not available | Not available |
| Juniorhigh | Lakeview | Not available |
| Not available | Not available | Not available |
Tax History
| Year | Tax amount | |
|---|---|---|
| 2026 | USD $1727 | AUD $2,486* |
*Converted price in your currency provided by Open Exchange Rates. Exchange rates are subject to continuous change. Neither realestate.com.au nor its affiliates guarantee that the conversion reflects current conversion rates and are not responsible for any inaccuracies. realestate.com.au recommends that you independently verify any information before relying on it.
Contact Agent
James Bausch
RE/MAX Results
358 Enterprise Drive, Warsaw, IN 46580
Get in touch
Contact Agent
Contact Agent
Email enquiry to RE/MAX Results
James Bausch
358 Enterprise Drive, Warsaw, IN 46580
What's your enquiry about?
By clicking "Submit", you accept our Privacy Policy and acknowledge that as the agent for this property is located overseas, your information may not be handled in accordance with the privacy laws applicable to this website.
Property ID: 110120042825
Original Property ID: 3yd-KBORIN-202640540Data provided by Kosciusko Board of Realtors MLS, MLS #: 202640540
* THIS SERVICE MAY CONTAIN TRANSLATIONS POWERED BY GOOGLE. GOOGLE DISCLAIMS ALL WARRANTIES RELATED TO THE TRANSLATIONS, EXPRESS OR IMPLIED, INCLUDING ANY WARRANTIES OF ACCURACY, RELIABILITY, AND ANY IMPLIED WARRANTIES OF MERCHANTABILITY, FITNESS FOR A PARTICULAR PURPOSE AND NONINFRINGEMENT.
Copyright © 2026 Kosciusko Board of Realtors MLS. All rights reserved. All information provided by the listing agent/broker is deemed reliable but is not guaranteed and should be independently verified.